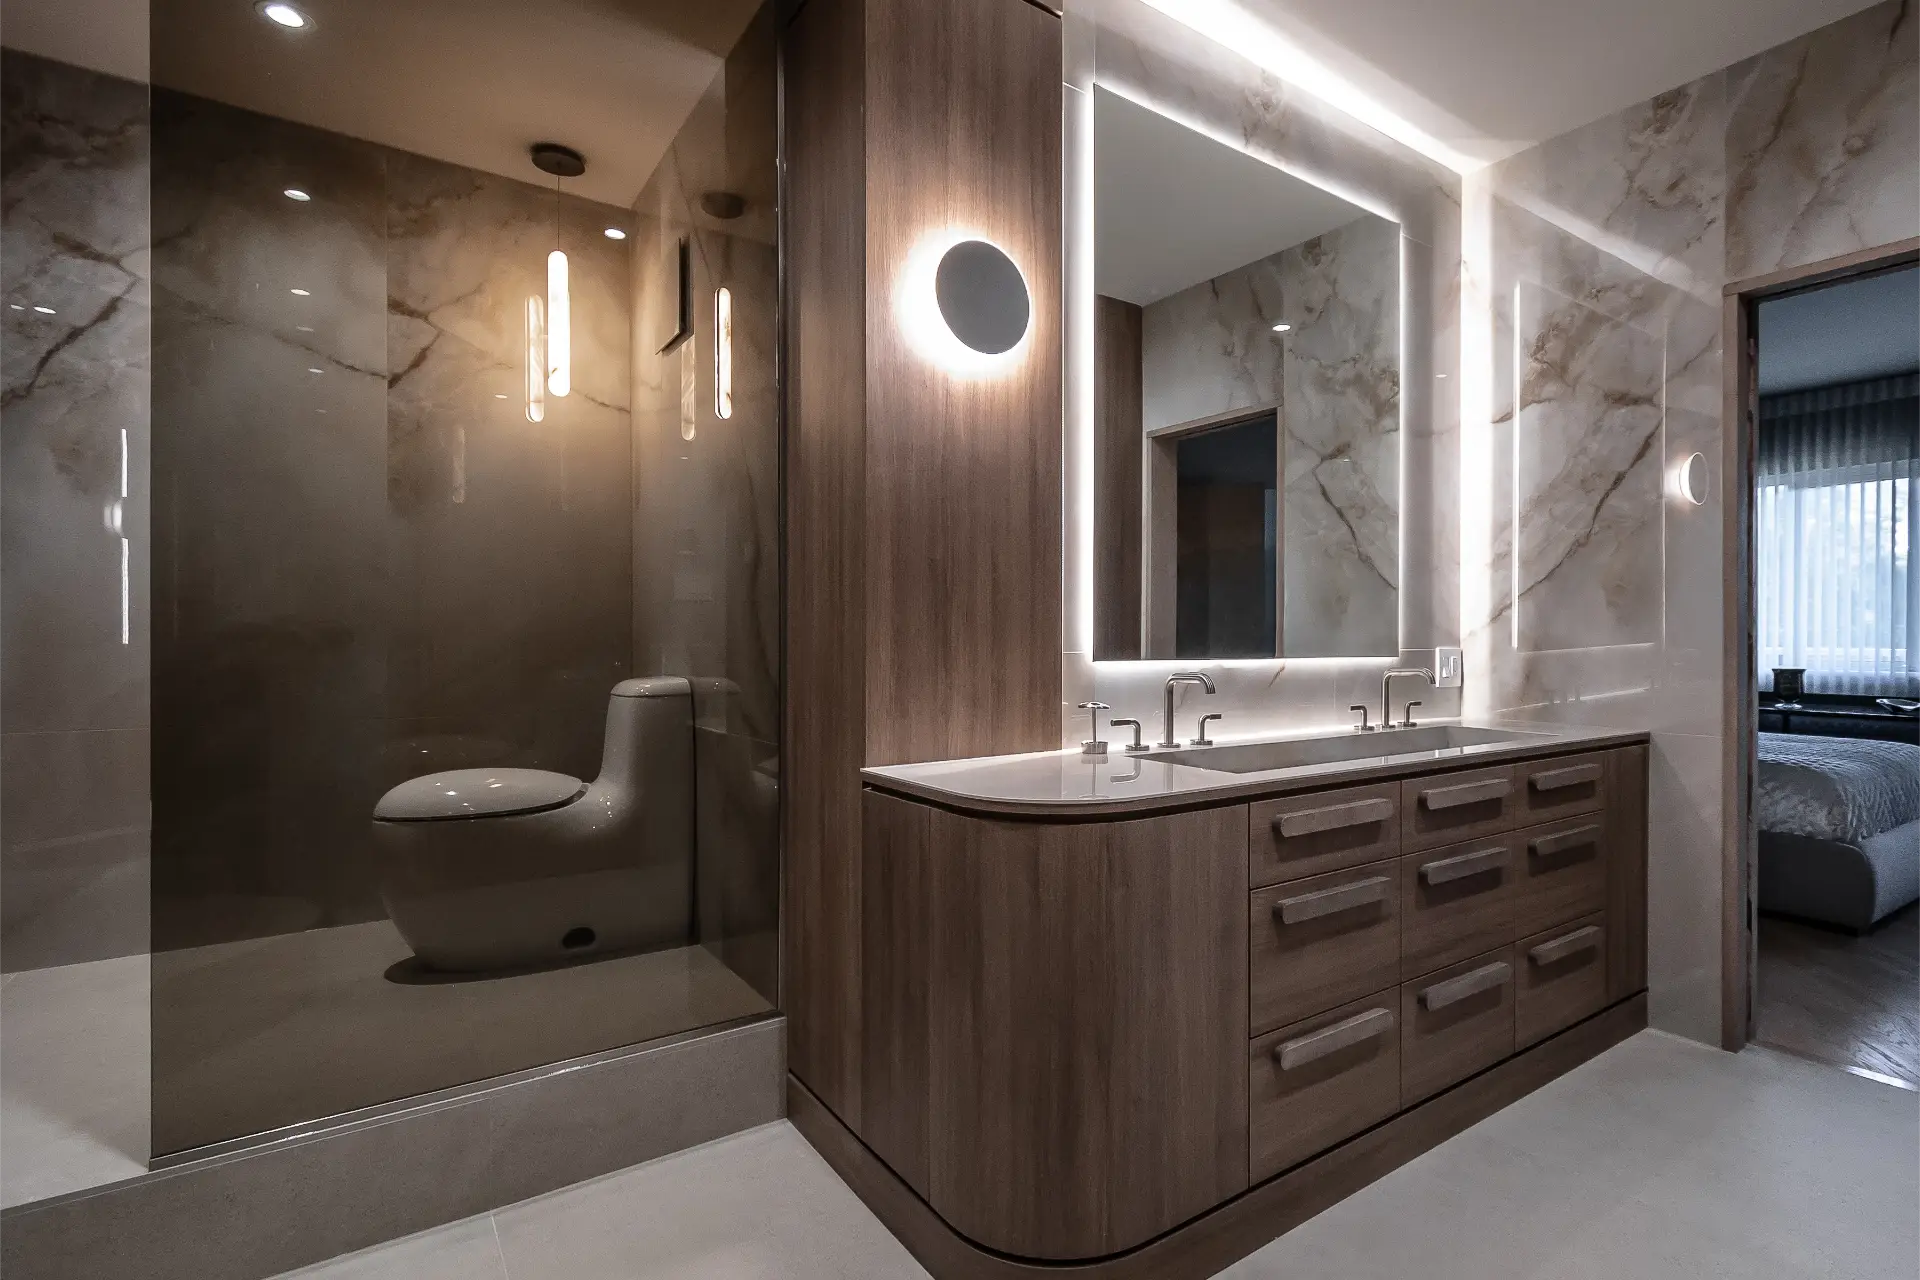
In a bathroom, comfort and functionality are just as essential as design. For a truly welcoming and safe space, several measurements and standards must be followed. If you are planning a renovation, ROCHON, kitchens and bathrooms, presents some requirements you should not overlook. With this guide, you will have everything you need to create a bathroom that is as relaxing as it is practical.
Key takeaways
- Bathroom electrical outlets must be GFCI type, 39 in. from the floor and at least 36 in. from the sink.
- The minimum ceiling height is 80 in. at the centre of the room.
- The standard vanity height is 32 in., but models from 36 to 43 in. are growing in popularity for added comfort.
- The minimum shower dimensions are 30 x 30 in. (36 in. recommended for comfort).
- Allow a minimum clearance of 21 in. in front of each fixture (30 in. recommended).
- Quebec’s electrical code was updated on March 26, 2026 (25th edition of the Canadian Electrical Code).
- Universal accessibility standards go beyond disability: they also support aging in place.
Summary
- Key takeaways
- Electrical outlets
- Entry door
- Ceiling
- Lighting
- Ventilation
- Bathroom vanity
- Toilets
- Mirror
- Shower
- Bathtub
- Towel warmer
- Towel bars
- Cabinets and linen storage
- Heated floor standards for bathrooms
- Accessibility standards
- Optimizing a small bathroom (under 40 sq. ft.)
- Get expert guidance
- Frequently asked questions (FAQ)
Summary
- Key takeaways
- Electrical outlets
- Entry door
- Ceiling
- Lighting
- Ventilation
- Bathroom vanity
- Toilets
- Mirror
- Shower
- Bathtub
- Towel warmer
- Towel bars
- Cabinets and linen storage
- Heated floor standards for bathrooms
- Accessibility standards
- Optimizing a small bathroom (under 40 sq. ft.)
- Get expert guidance
- Frequently asked questions (FAQ)
Electrical outlets
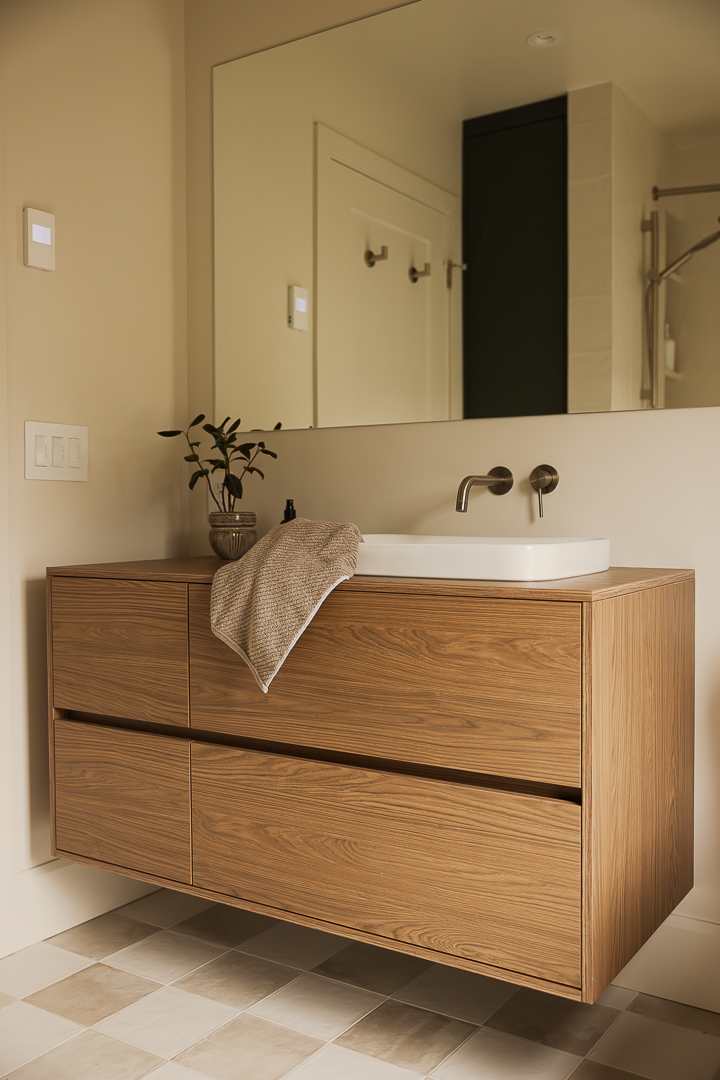
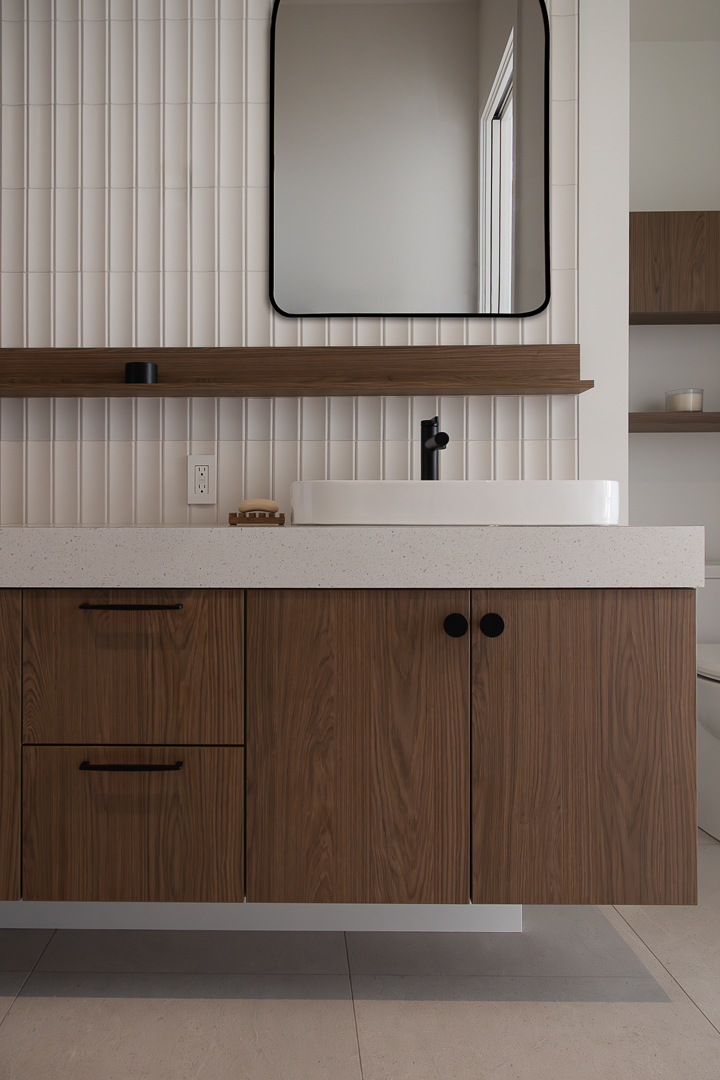
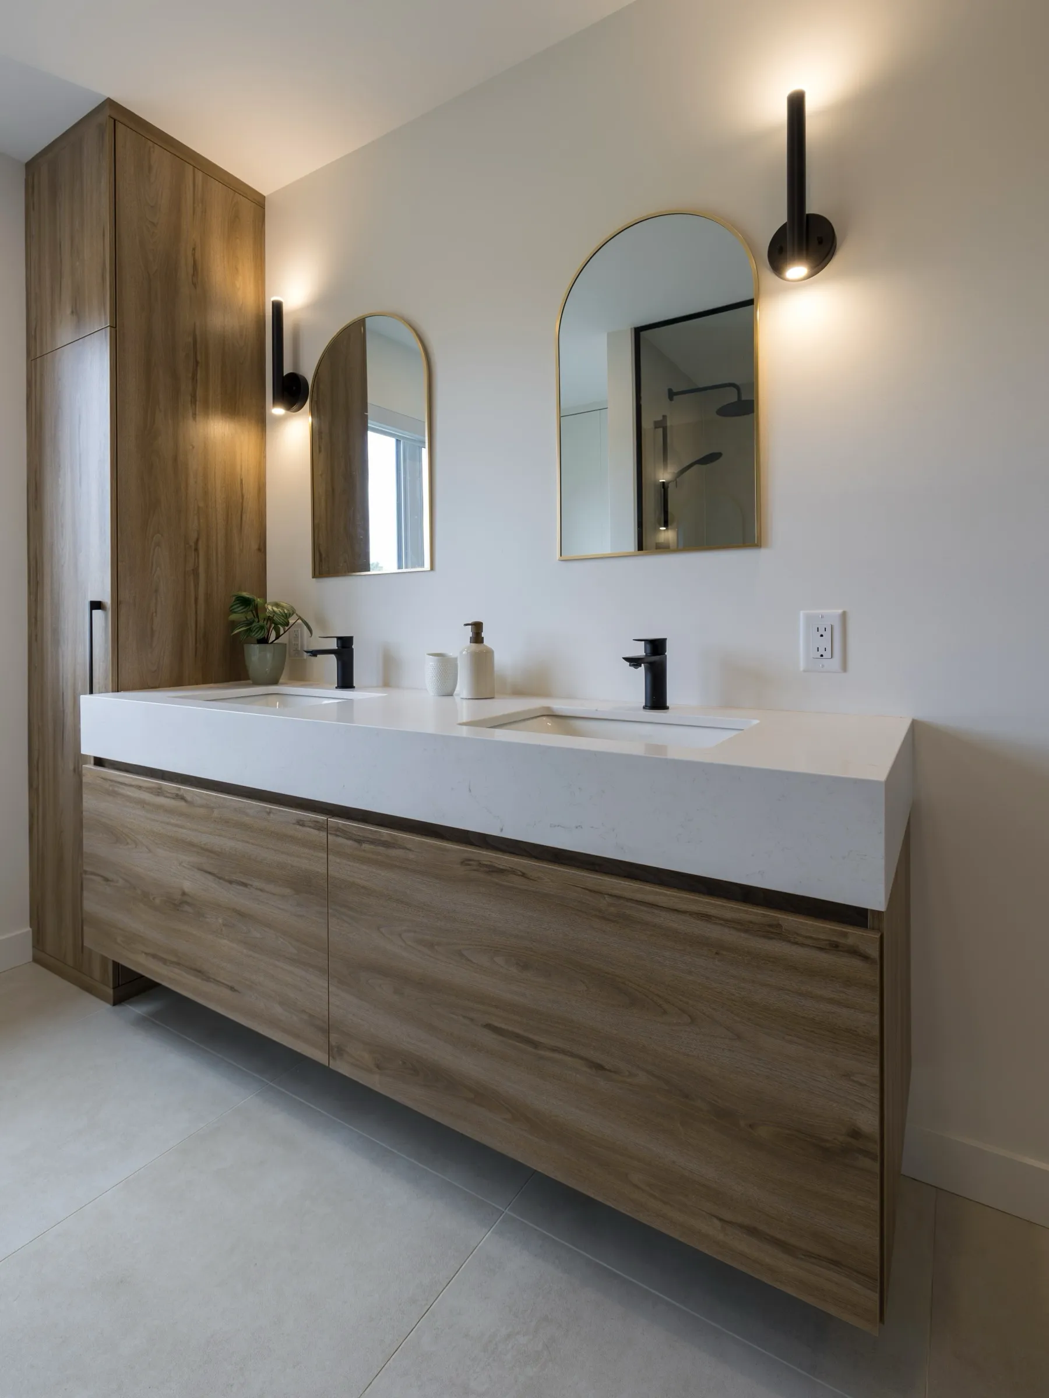
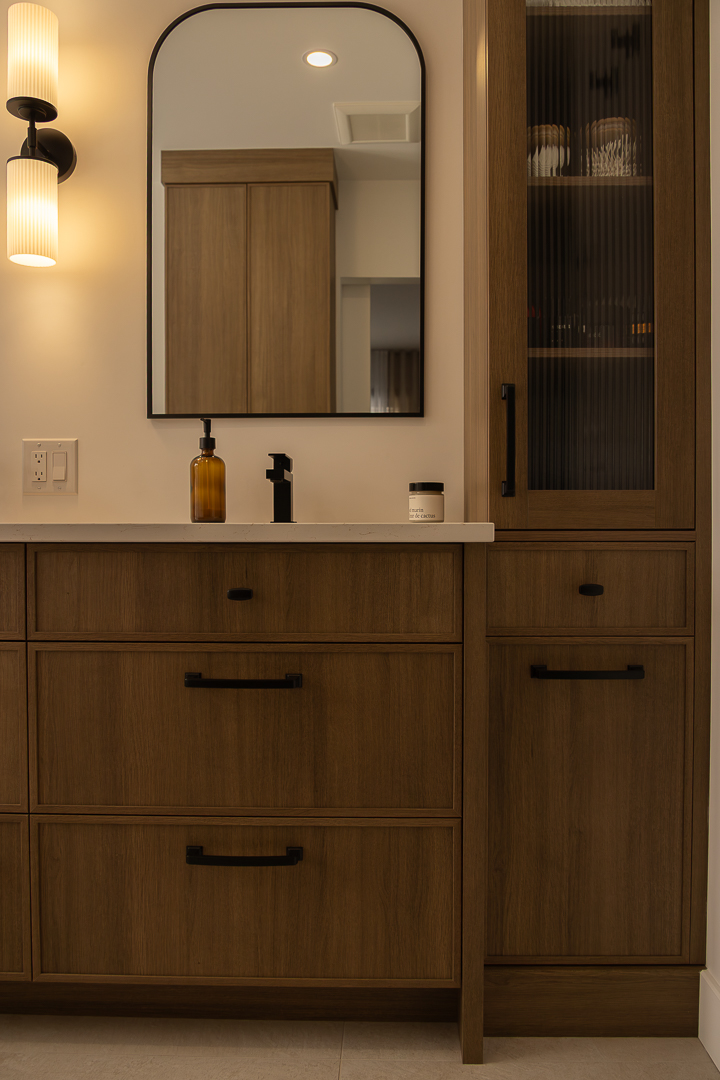
To ensure your safety, bathroom electrical outlets must be grounded. Among Quebec’s standards for bathroom outlets, these must be GFCI (Ground Fault Circuit Interrupter) outlets, which protect against electric shock.
The electrical standard for bathrooms requires 36 in. between the outside edge of the sink and the outlet. The height standard for a bathroom outlet near the sink is 39 in. from the floor.
It is recommended to have at least one light switch at the entrance of the room, but it must be out of reach from the bathtub or shower. For renovations that comply with electrical standards, you can rely on our general contractor partner Gereco Construction.
Electrical code update: March 2026
Important information: Chapter V (Electricity) of the Quebec Construction Code was updated and came into force on March 26, 2026. This new regulation, based on the 25th edition of the Canadian Electrical Code, introduces several changes regarding the design and execution of residential electrical installations.
Key points to remember for your bathroom:
- All outlets located within 1.5 metres (approximately 5 feet) of a water source must be GFCI type.
- An electrical panel can never be installed in a bathroom.
- Grounding requirements have been strengthened for installations near water.
If your bathroom has not been renovated in several years, your electrical installations may no longer be up to code. A certified RBQ electrician can assess your installation and recommend necessary updates.
Entry door
When planning door placement, it is important to consider the flow of movement; the door swing must not interfere with the use of fixtures or the opening of other doors. The recommended door opening width is 32 or 34 in., with a clearance of 32 in. Our partner Dorr Industries, a Quebec cabinet door manufacturer, offers elegant and innovative solutions.
Ceiling
At the centre of the room, the ceiling must have a minimum height of 80 in. If you have a sloped ceiling, it must maintain a minimum height of 60 in. behind the vanity and sanitary fixtures.
Lighting
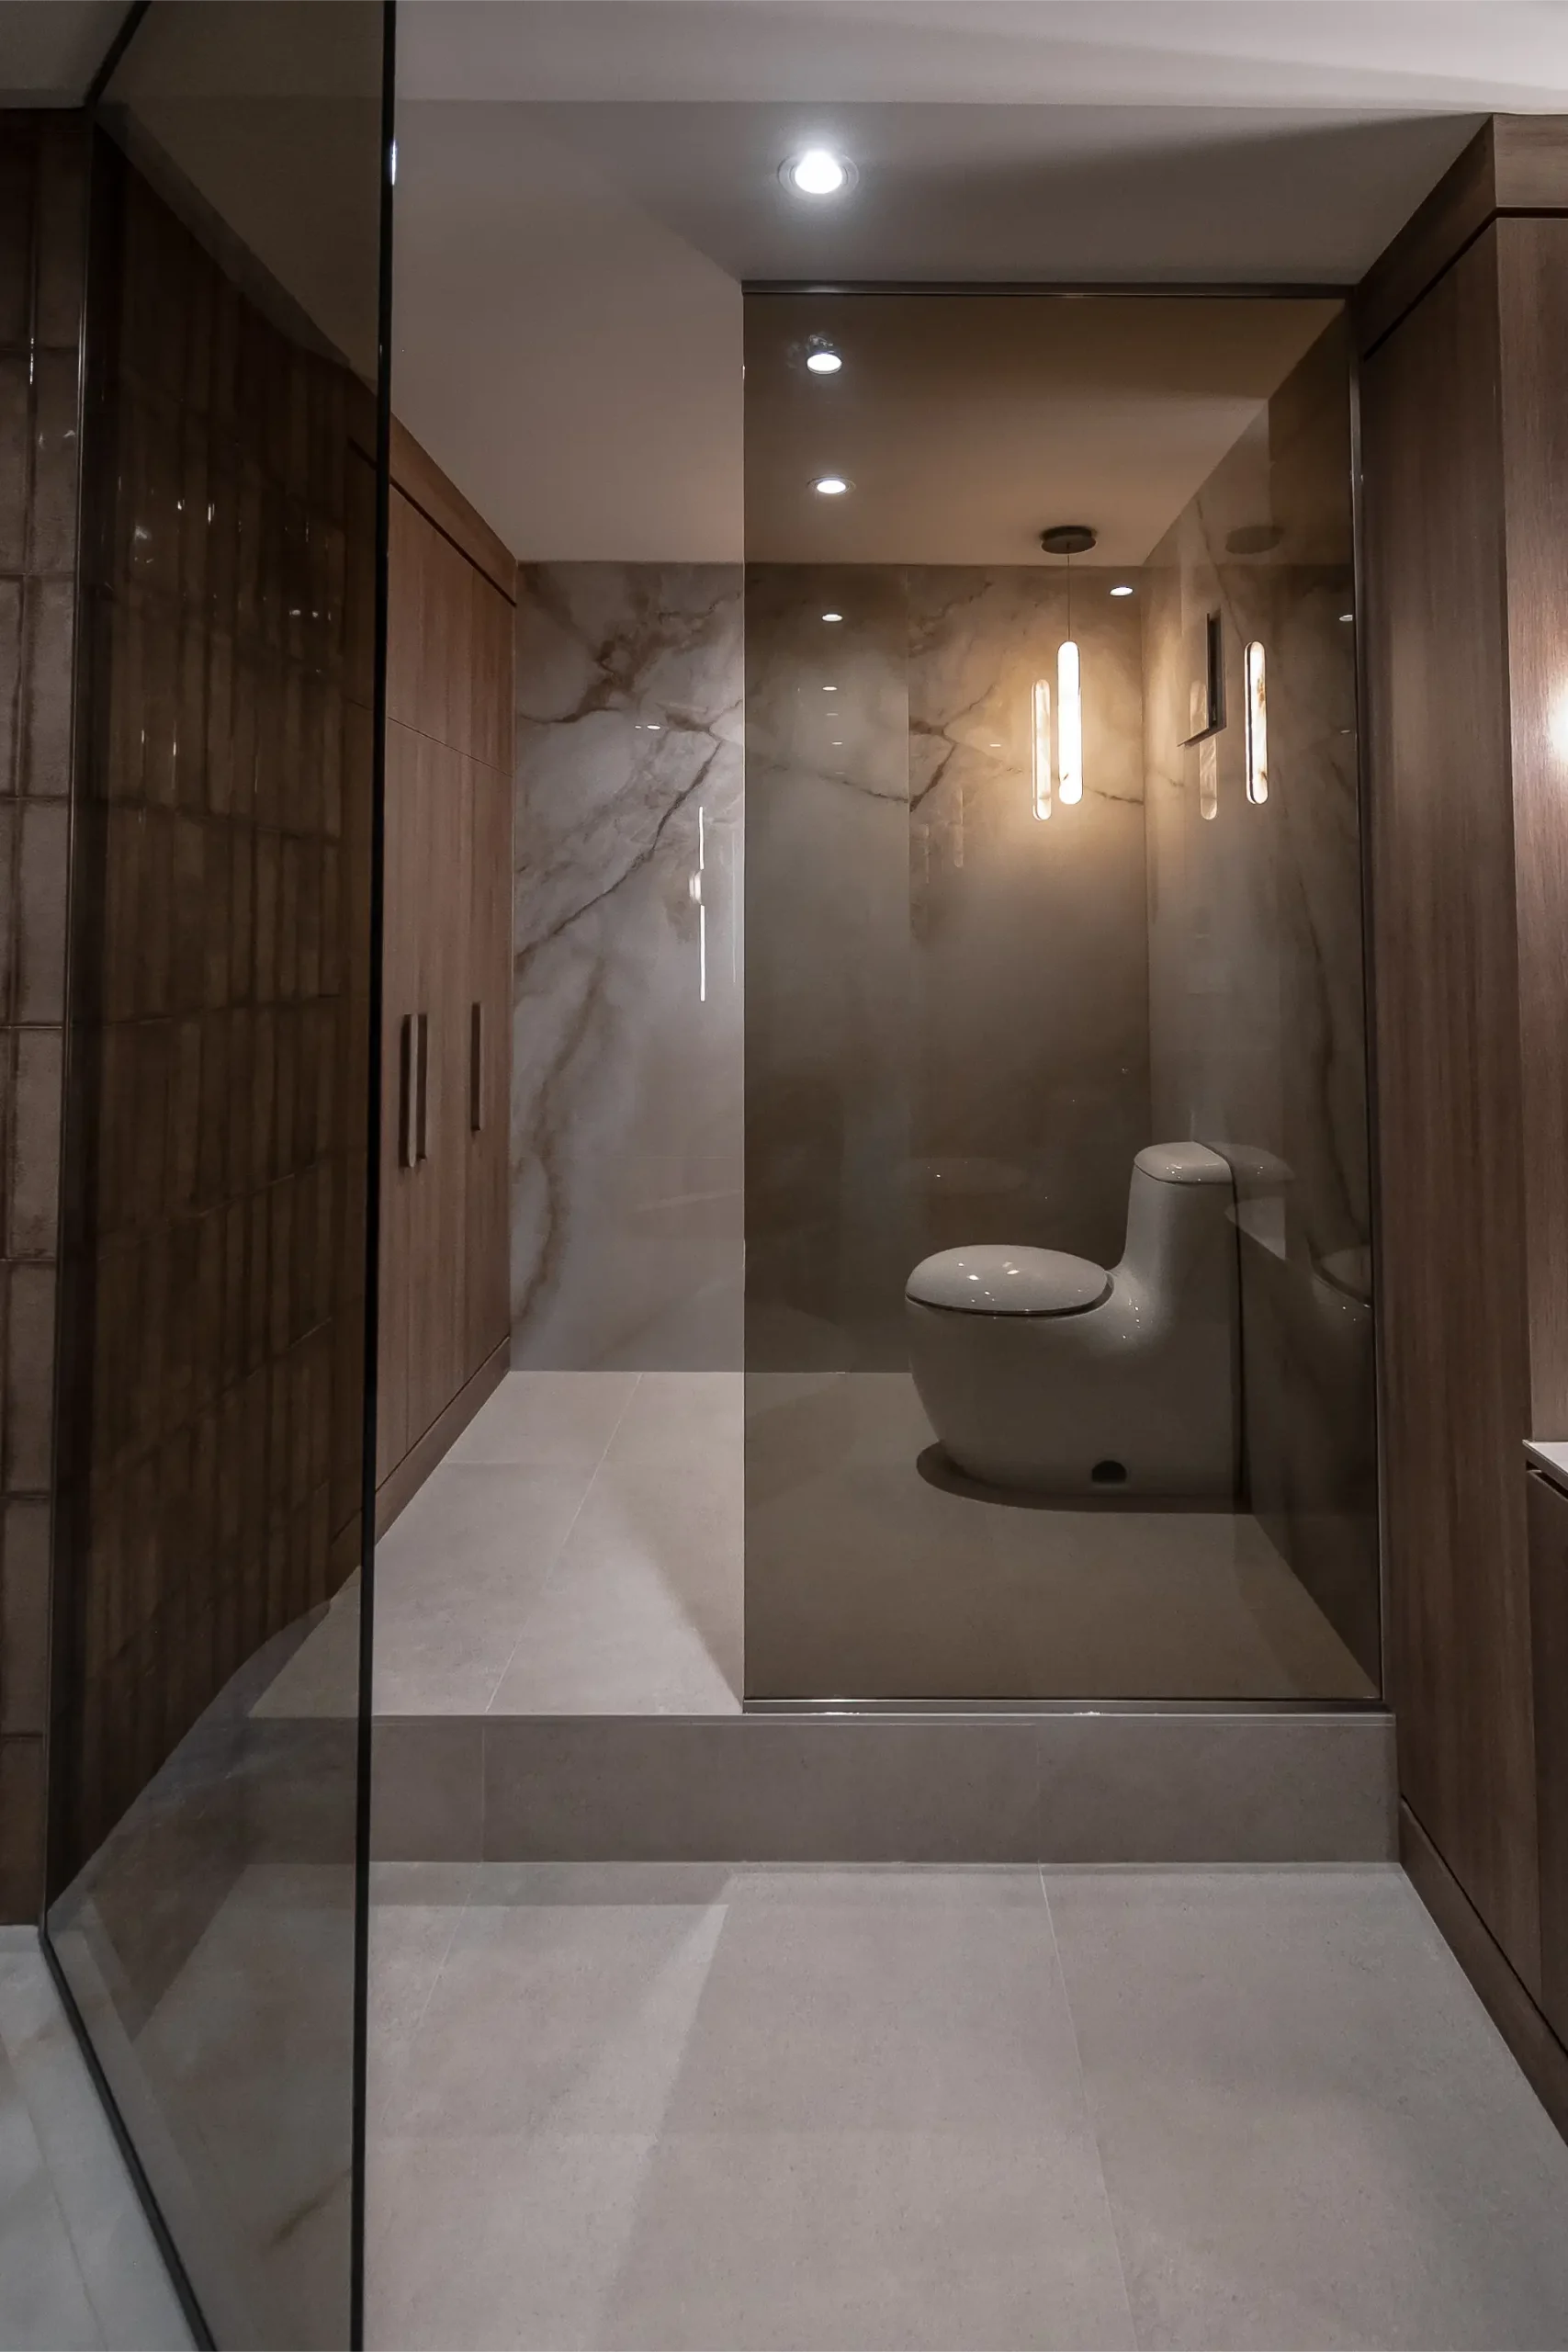
There are many lighting and fixture options available. We recommend at least one light source at 60 in. from the floor to simplify daily activities such as applying makeup and grooming. Learn more about what to consider when renovating your bathroom.
Bathroom lighting standards are also established for your safety: you cannot install a light fixture less than 8 ft. above the rim of the bathtub. Horizontally, lighting must be positioned at least 36 in. from the bathtub.
Smart lighting and LEDs: standards and recommendations
In 2026, bathroom lighting goes well beyond simple functionality. Smart lighting solutions transform the ambiance of the room while meeting safety standards.
IP ratings to follow by zone:
- Zone 0 (inside the bathtub/shower): IP67 minimum. Only very low voltage (12V) fixtures are permitted.
- Zone 1 (above the bath/shower up to 2.25 m in height): IP44 minimum.
- Zone 2 (60 cm radius around Zone 1): IP44 minimum.
- Zone 3 (remainder of the bathroom): no specific IP requirement, but IP21 recommended.
Recommendations for optimal lighting:
- Colour temperature: 3,000 to 4,000 K for natural colour rendering (ideal for makeup and shaving).
- LED strips under vanities: create a soothing ambient light and serve as a night light.
- Backlit mirrors: eliminate shadows on the face and add a modern touch.
- Dimmer switches: allow you to shift from functional lighting (morning) to a relaxing ambiance (evening bath).
Ventilation
The standard for a bathroom exhaust fan is a minimum of 50 CFM, or 25 litres per second of air extraction, unless a central ventilation system is installed in the room.
As for bathroom windows, the minimum required dimension is 1 sq. ft.
Bathroom vanity
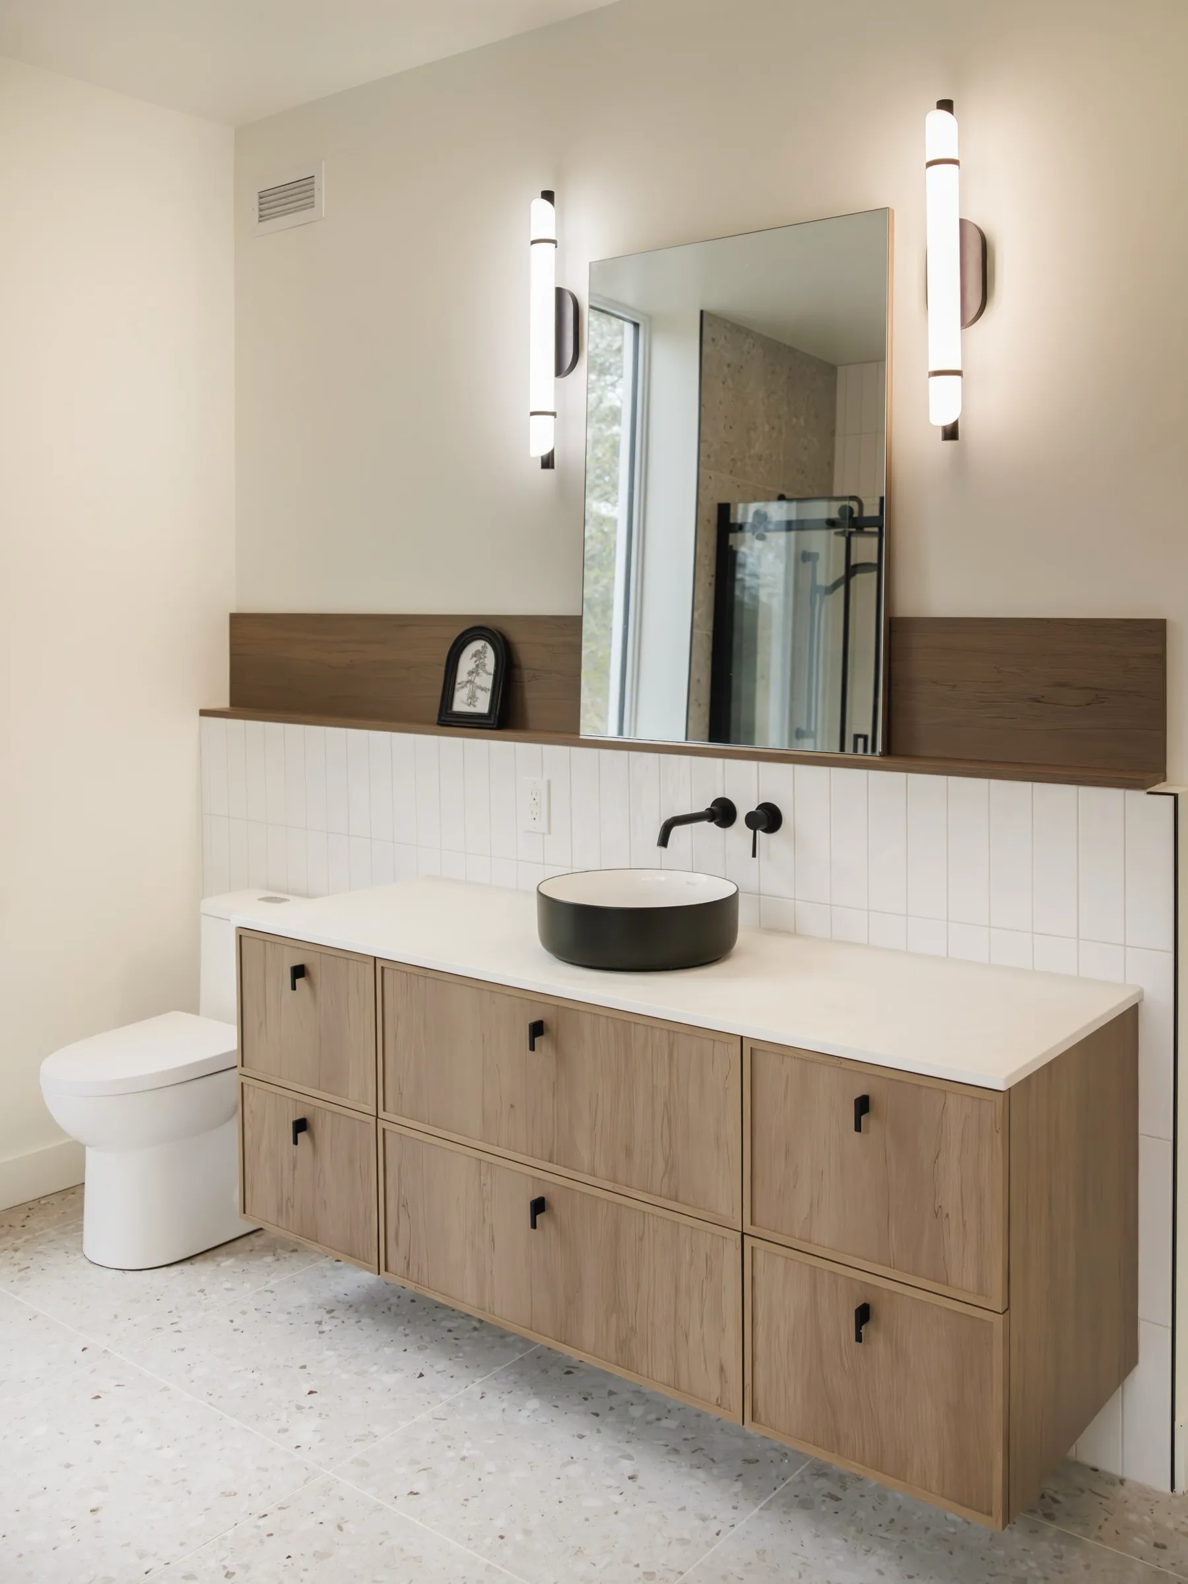
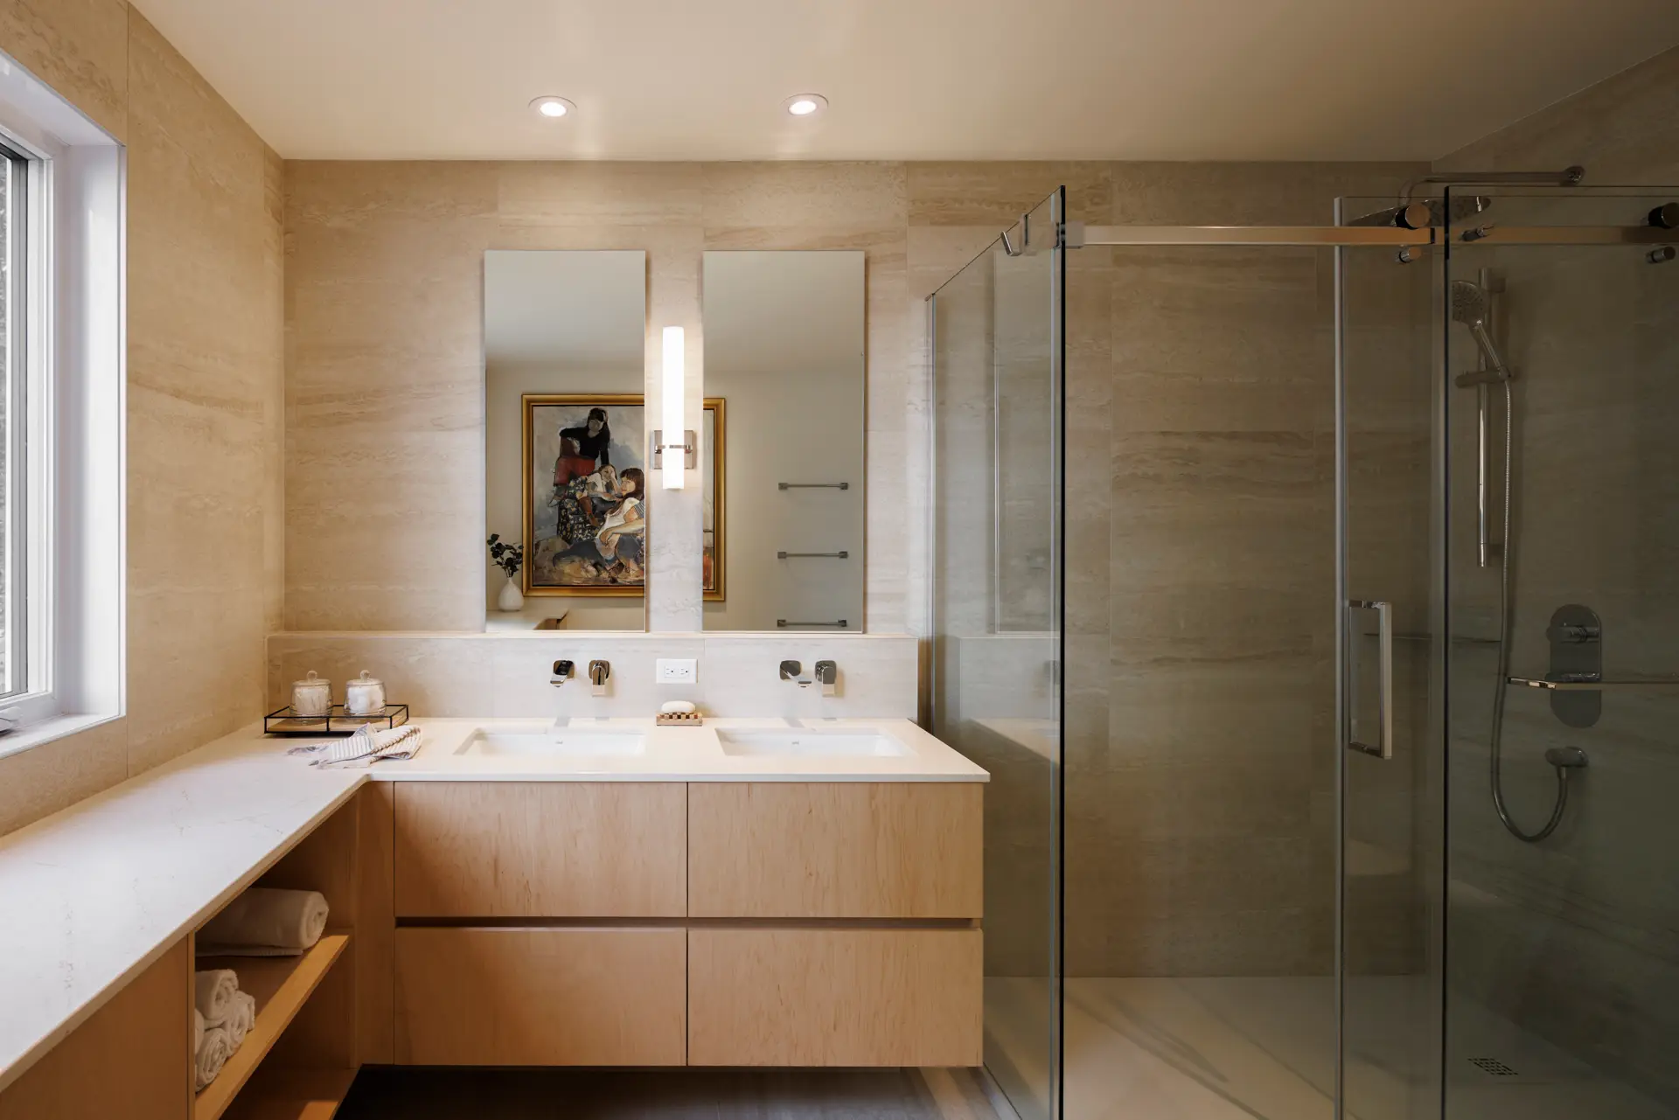
The standard height for a bathroom vanity is 32 in. However, vanity heights now go up to 43 in. for added comfort. The standard depth is 21 in., and the width ranges from 18 to 72 in.
For vessel sink vanities, the height standard is 30 to 32 in. A minimum clearance of 21 in. is required, but we recommend at least 30 in. of clearance. Additional specific standards apply to undermount sinks and double sinks.
Explore the latest bathroom vanity trends for inspiring ideas.
Toilets
Bowl height: 15 or 16 in.
Total height with tank: between 30 and 39 in.
Tank width: 15 to 21 in.
Depth: 25 to 31 in.
For the toilet paper holder, plan for a height of 26 to 30 in., at a distance of 8 to 12 in. from the toilet.
Mirror
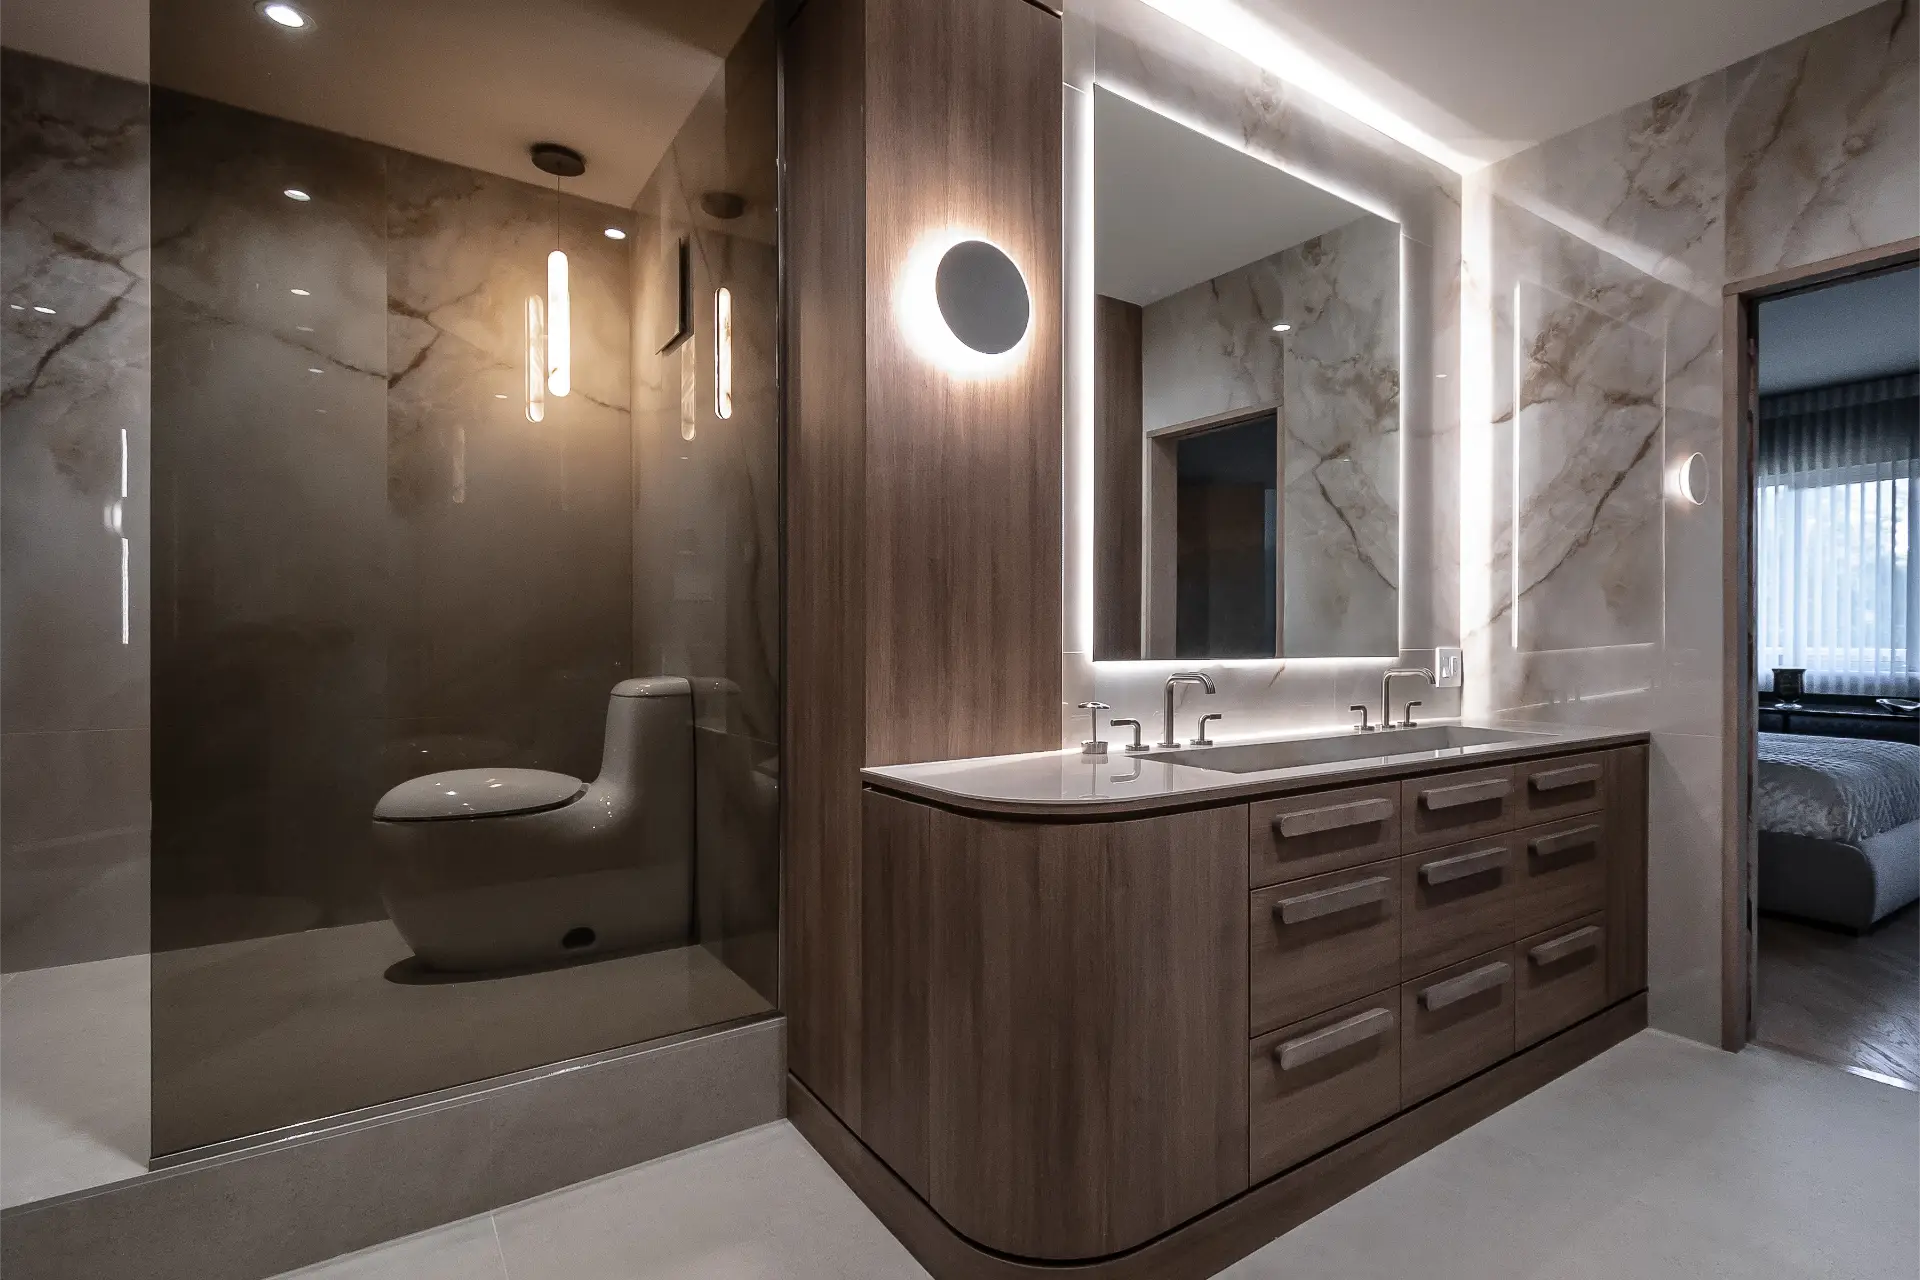
The standard bathroom mirror height is between 40 and 42 in. from the floor, with its centre at 65 in. from the floor, at eye level.
Shower
The minimum recommended width and length are 30 in., but we recommend 36 in. for greater comfort. Also ensure you install a waterproof wall covering of at least 72 in. and a floor curb of at least 3 in. high and 4 to 6 in. wide.
Specific standards for walk-in (curbless) showers
The walk-in shower (or curbless shower) has become the standard in 2026 for its clean aesthetic and universal accessibility. Here are the specific standards and recommendations:
- Floor slope: a minimum slope of 2% (approximately 1/4 in. per foot) is required to ensure water drains toward the drain.
- Waterproof membrane: mandatory over the entire shower floor surface and extending at least 6 in. up the walls.
- Drain: the linear drain is increasingly popular for its clean design. It should be positioned along one wall to facilitate the slope. A centre drain remains a valid option.
- Glass panel: no minimum height is specified by code, but we recommend a minimum of 72 in. to prevent splashing. Tempered glass of 8 to 10 mm is the standard.
- Minimum dimensions: 36 x 48 in. for basic comfort, 36 x 60 in. or more for optimal comfort.
The walk-in shower is also an excellent choice for accessibility: without a threshold, it facilitates access for people with reduced mobility and supports aging in place.
Discover the latest bathroom tile trends.
Bathtub
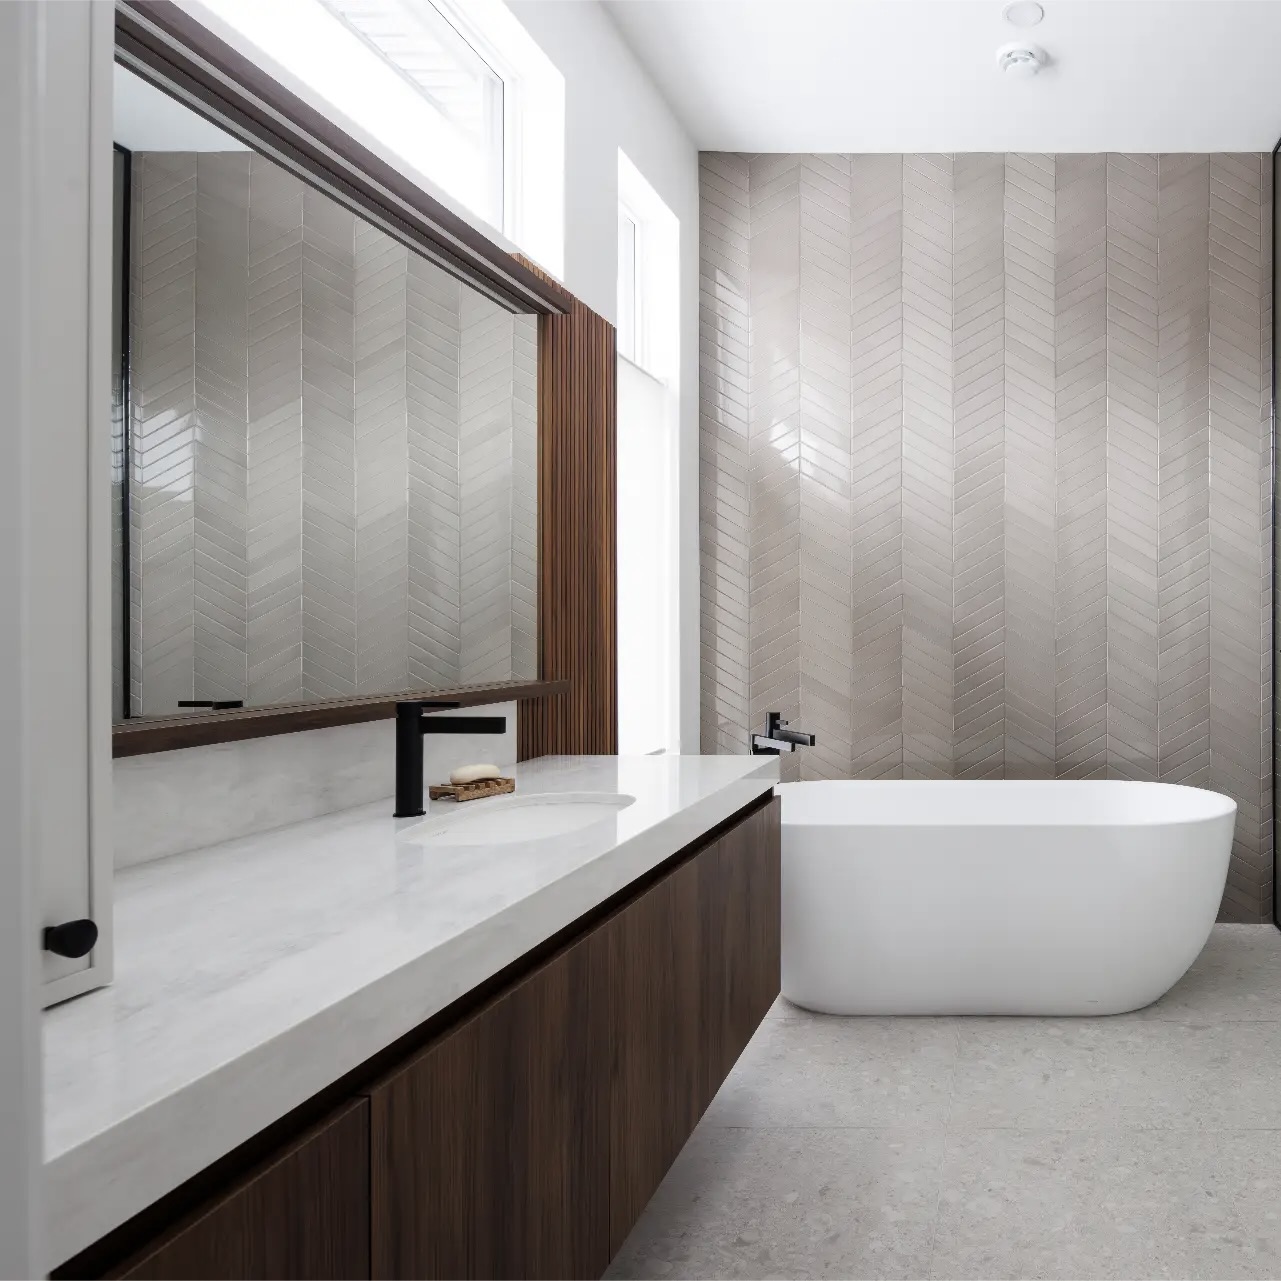
A standard bathtub is 30 in. wide and 60 in. long. However, the width can go up to 42 in. and the length up to 72 in. depending on the model. When positioning the bathtub, allow 21 in. of clearance and 60 in. of unobstructed length for comfortable entry and exit.
Among other standards, the platform of a drop-in bathtub should not exceed 22 in., and a freestanding tub should be at least 4 in. from the wall.
Towel warmer
If you wish to install a towel warmer, it should be located more than 6 in. from the floor. Similarly, the standard indicates that a towel warmer should not be placed below a bathroom electrical outlet.
Towel bars
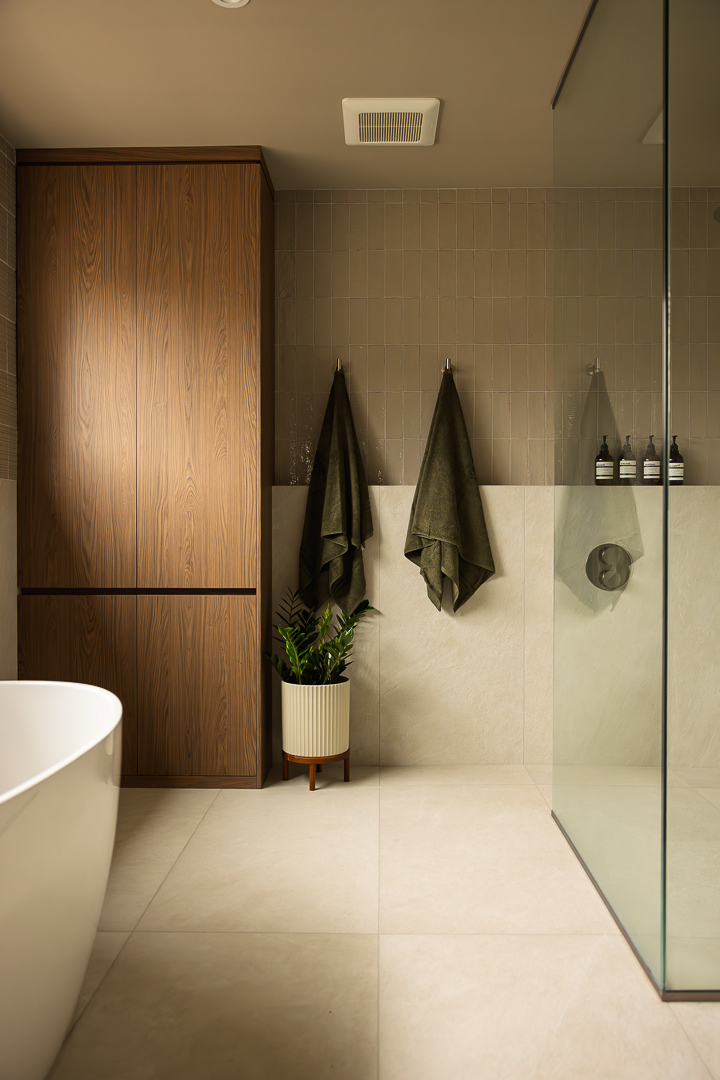
Plan for one towel bar per person at a height of approximately 36 in., or hooks at 66 in. from the floor for easy access.
Cabinets and linen storage
Cabinets and storage spaces should be sized to optimize use of space while ensuring efficient organization. As a general guideline, standard dimensions are:
- Width: 18 to 36 in.
- Depth: 14 to 21 in.
- Height: 84 to 90 in.
Heated floor standards for bathrooms
Heated floors have become a must-have in modern bathrooms. Here are the standards and recommendations to follow for a compliant and efficient installation:
Available system types:
- Electric (radiant): the most common in renovations. Heating cables or mats are installed beneath the floor covering. Simpler and less expensive to install.
- Hydronic (hot water): hot water pipes run beneath the floor. More energy-efficient, but more complex and costly to install. Ideal for new construction.
Technical standards:
- Recommended power output: 10 to 15 W per square foot for a bathroom.
- Sub-floor insulation: strongly recommended to maximize efficiency and reduce energy costs.
- Compatibility: works well with ceramic, porcelain, and natural stone. Vinyl is compatible, but verify the manufacturer’s temperature limits.
- Thermostat: a dedicated programmable thermostat is recommended to control the bathroom temperature independently from the rest of the home.
- RBQ regulation: electrical installation must be carried out by a certified master electrician.
Accessibility standards
Accessibility standards for bathrooms for people with disabilities require sufficient clearance, including a free space of at least 60 in.
To install grab bars in the bathroom, follow these standards:
- Diameter of 1-1/4 to 1-1/2 in. with a non-slip surface.
- Clearance of 1-3/8 to 1-5/8 in. between the bar and the wall.
- Structure supporting a weight of 300 lb. (CSA B651 standard).
Grab bars placed beside the toilet to assist with standing must be positioned 12 in. above the seat. The centre of the toilet should be between 17 and 19 in. from the side wall.
Beyond disability: universal accessibility and aging in place
Accessibility is not only relevant to people with disabilities. The concept of ‘inclusive design’ or ‘aging in place’ aims to create a bathroom that remains comfortable and safe for all family members at every stage of life.
Inclusive design elements to consider:
- Walk-in (curbless) shower: eliminates the risk of tripping and facilitates access with a wheelchair or walker. It is also the #1 bathroom design trend in 2026.
- Decorative grab bars: manufacturers now offer grab bars that integrate harmoniously into the design. Available in brass, matte black, or chrome finishes, they become decorative elements rather than medical equipment.
- Non-slip flooring: choose tiles with a high coefficient of friction (R10 minimum) or a non-slip treatment. Particularly important at shower exits.
- Adjustable or wall-mounted vanity: allows the height to be varied according to needs and facilitates wheelchair access underneath.
- Single-lever faucet: easier to operate than two-handle faucets, especially for people with reduced hand mobility.
- Automatic night lighting: motion-activated LED strips under the vanity allow safe movement at night without turning on the main lights.
- Integrated shower bench: can be a fold-down wall-mounted bench or a tiled bench integrated into the design. Both functional and aesthetic.
Investing in universal accessibility during renovation is far less expensive than making modifications after the fact. It is also a significant asset for resale value, as more and more buyers are looking for properties adapted for aging.
Optimizing a small bathroom (under 40 sq. ft.)
Condos and older homes often have bathrooms with limited square footage. Here is how to meet all standards while maximizing every square inch:
- Minimum viable dimensions: a functional bathroom can fit in a space as small as 5 x 8 ft. (40 sq. ft.) with a shower, toilet, and sink.
- Sliding or pocket doors: free up the clearance space required by a hinged door (32 in.).
- Compact wall-mounted vanities: suspended models 18 to 24 in. wide open up floor space and create an impression of openness.
- Vertical storage: make use of height with narrow storage columns (12 to 18 in. wide) and wall shelves.
- Shower instead of bathtub: in a small space, a shower (minimum 30 x 30 in.) is more functional than a bathtub.
- Full-width mirror: a large mirror above the vanity visually expands the space.
- Light colours and lighting: pale tones and well-planned lighting make the room appear larger.
A ROCHON designer can create an optimized layout plan that meets all standards, even in the most compact spaces.
Get expert guidance
Learn more about the costs of a bathroom renovation or get a quote with ROCHON. Whether you live in the Quebec City, Montreal, or Gatineau region, we offer a turnkey service through our trusted partners. We can also install a heated bathroom floor in compliance with all standards. For impeccable, code-compliant results, call on the experts.
This may be useful for you:
- Need storage? See our custom bathroom cabinets.
- Discover our bathroom renovation contractor service.
- Call on our bathroom designer for complete support.
Frequently asked questions (FAQ)
Is a permit required to renovate a bathroom in Quebec?
For cosmetic work (painting, vanity replacement, tile replacement without structural changes), no permit is generally required. However, as soon as plumbing, electrical, or structural work is involved (moving a toilet, adding a shower, modifying a load-bearing wall), a municipal permit is required. Plumbing and electrical work must be performed by RBQ-licensed professionals.
What standards apply when adding a bathroom in the basement?
Adding a basement bathroom is subject to the same standards as above-grade bathrooms, with a few additional considerations. The minimum ceiling height must be 80 in. Mechanical ventilation (exhaust fan) is mandatory, as basements rarely have windows of sufficient size. Plumbing may require the installation of a sewage ejector pump if the drains are below the main sewer line. A municipal permit is required in most cases.
What is the minimum distance between an electrical outlet and the shower?
According to Quebec’s electrical code, electrical outlets must be at least 36 in. from the outside edge of the shower or bathtub. All outlets located within 1.5 metres of a water source must be GFCI type. Light switches must also be out of reach from inside the shower or bathtub.
Can an electrical panel be installed in a bathroom?
No. Quebec’s Construction Code expressly prohibits the installation of an electrical panel (breaker box) in a bathroom, due to the risk of contact with water. If your electrical panel is currently located in the bathroom, take advantage of the renovation to have it relocated by a certified master electrician.
Are standards different for a condo?
Quebec’s Construction Code standards apply in the same way whether you are in a house or a condo. However, co-ownership bylaws may impose additional restrictions: working hours, types of materials permitted, obligation to notify the syndicate and obtain approval before starting work. Always check your co-ownership agreement before starting and inform your syndicate of your project.
How do I know if my bathroom meets current standards?
If your bathroom was renovated before 2010, there is a good chance that some installations no longer comply with current standards (particularly the electrical standards updated in March 2026). A ROCHON designer can assess your bathroom and identify non-compliant elements during the planning of your renovation project. For electrical and plumbing work specifically, call on RBQ-certified professionals.