Custom kitchens and bathrooms for over 50 years

Custom walk-in closet: organization and storage designed for you Rochon – cuisines et salles de bain 25 May, 2026

Custom walk-in closet: organization and storage designed for you

Searching for your clothes each morning in a jumble of overloaded shelves is a frustration many Quebec families know intimately. A custom walk-in closet solves this once and for all because it is designed precisely for your space, your habits, and your needs. ROCHON has specialized in this type of project for decades, and every closet starts from the same principle: thoughtful storage transforms how you use the room and your daily life.

Why choose a custom walk-in closet instead of a generic solution

Off-the-shelf storage systems sold in big-box stores have a fundamental flaw: they are designed for an imaginary space, not yours. Your walls are not perfectly symmetrical, your ceiling might have an unusual height, and your storage needs do not look like anyone else’s.

A custom walk-in closet uses every centimetre available. Where a standard unit leaves dead space up high or along the sides, a made-to-measure solution fits your room precisely. The result is more functional, more attractive, and much more pleasant storage to use every day.

Clients often tell us their new closet has changed their morning routine. Being able to find what you need without digging around, seeing all your clothes at a glance, and having a dedicated place for every type of item is the kind of everyday comfort you don’t fully appreciate until you’ve experienced it.

Closet organization tailored to your real needs

Every ROCHON custom walk-in closet project begins with attentive listening. We work to understand your routine and habits, and what frustrates you in your current space. From this understanding, we design your storage solution.

This careful listening is what sets a mass-produced piece apart from one truly designed for you. Here is a non-exhaustive list of components we can design and integrate:

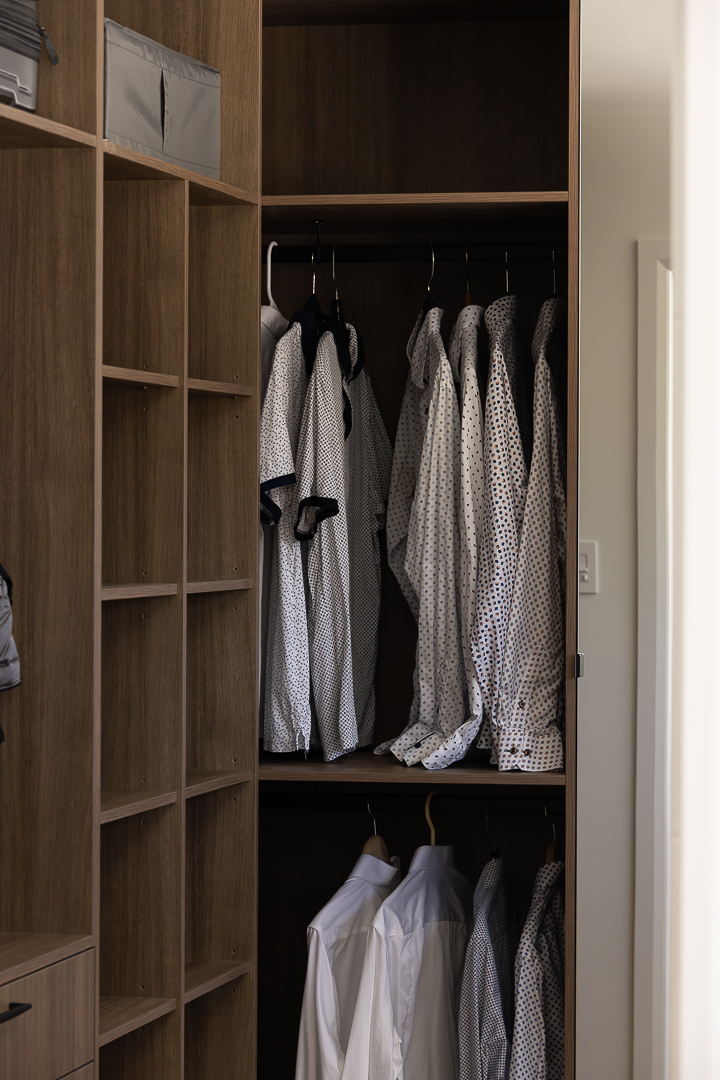
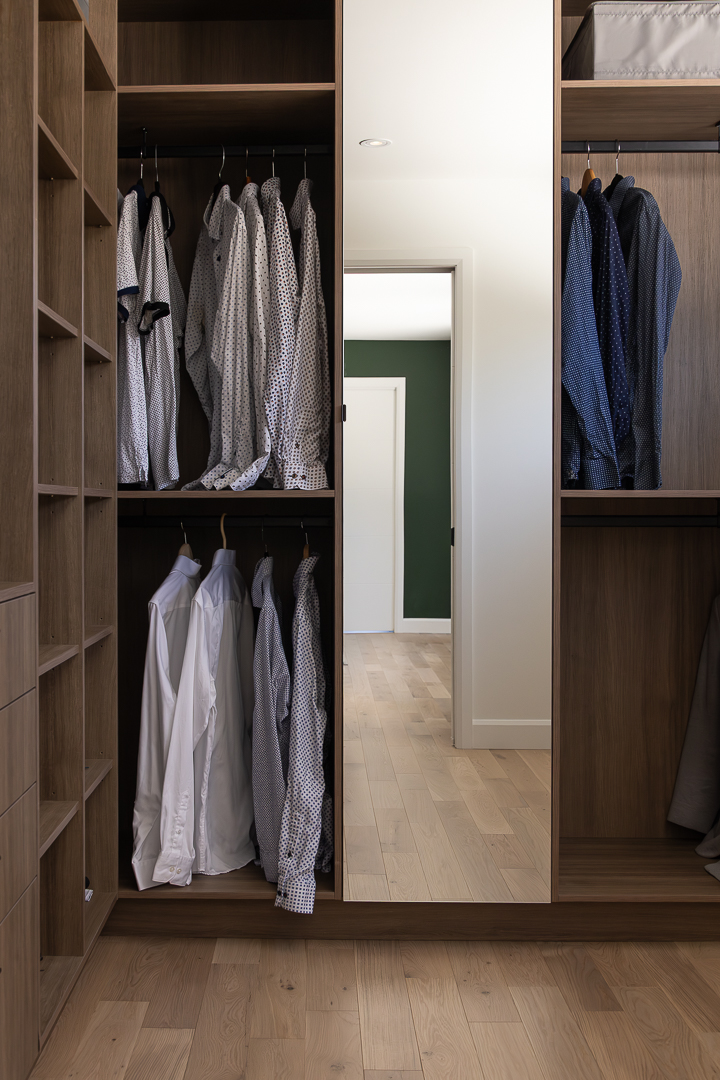
  • Single and double-height hanging sections for coats, jackets, and everyday clothing.
  • Deep and shallow drawers for undergarments, accessories, and folded items.
  • Adjustable shelves that adapt to the height of your stacks of clothing.
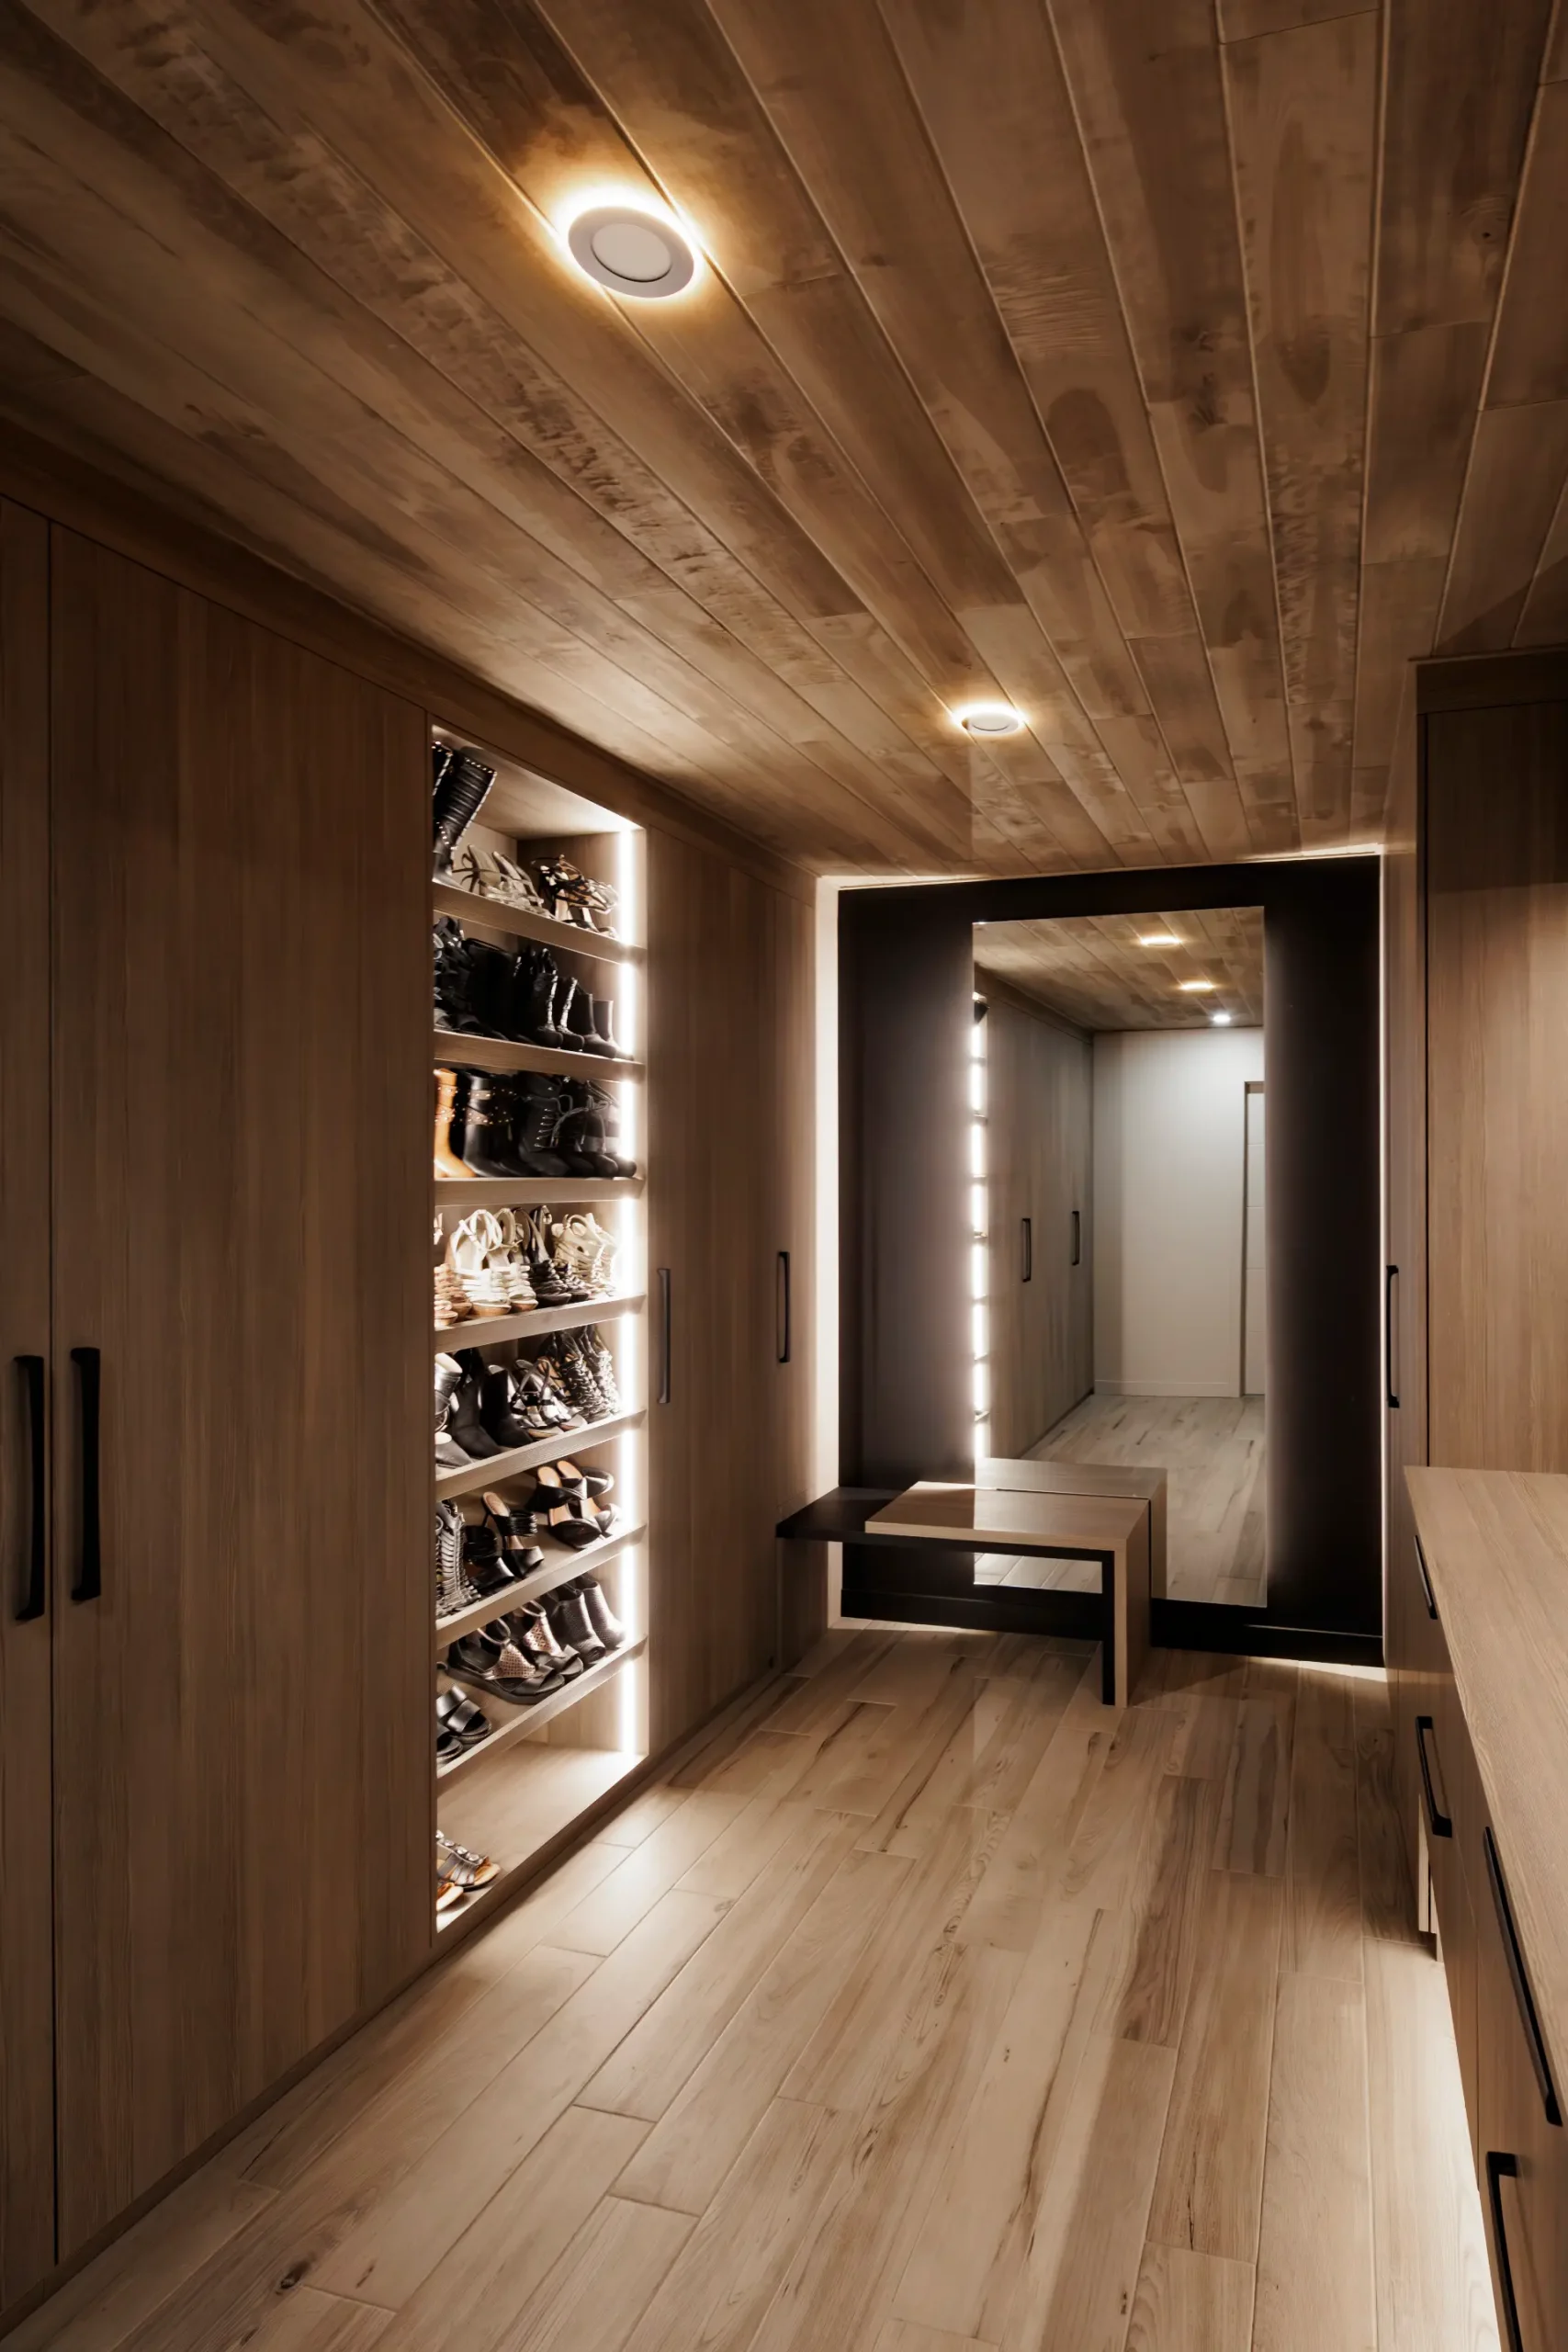
  • Shoe storage shelves at an angle or purpose-built drawers.
  • Closed sections with doors to hide certain items or protect seasonal clothing.
  • Hooks and accessory rods for belts, scarves, and jewellery.
  • Jewellery drawers with dividers for delicate pieces.
  • Storage for suitcases and bulky items up high or in deeper sections.

Available finishes and materials

A walk-in closet’s quality is reflected just as much in its materials as in its design. We work with high-density wood panels, soft-close hardware, and finishes that harmonize with your interior.

Whether you prefer a clean contemporary style, a warm chalet look, or timeless classic aesthetics, we adapt every detail to your vision.

Small spaces and complex layouts: our specialty

Many homeowners think their closet is too small or too awkward to merit a custom approach. The opposite is often true. These atypical spaces benefit the most from personalized design.

A narrow hallway with a tricky angle, a closet under the stairs, an attic space with sloped ceilings, a bedroom without a built-in closet that needs a freestanding unit: ROCHON has completed these projects many times and knows how to get the most from a space once thought unusable.

Our designers work with real constraints, not ideal scenarios. That is how we deliver closet-organization solutions that are truly functional, even in the most demanding spaces.

Integration with the rest of your interior

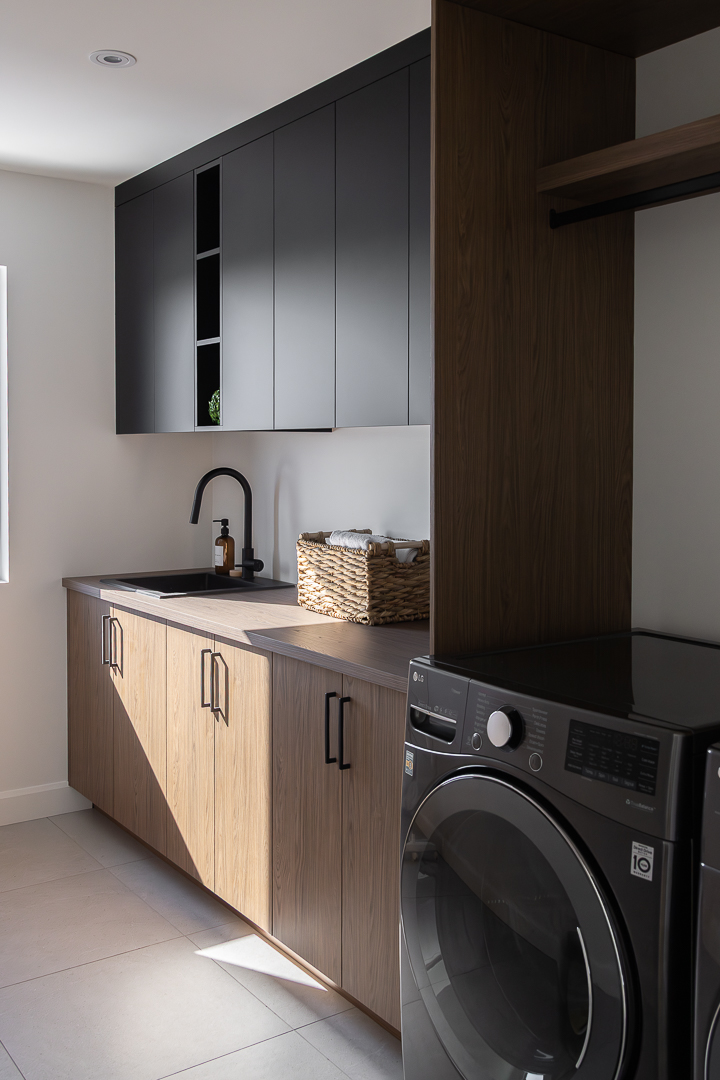
A custom walk-in closet is not an isolated space. It is part of a harmonious interior, and its design should reflect the whole. This is why ROCHON offers a comprehensive approach. The closet can echo the same materials and finishes as your kitchen, your bathroom, or your bookcase to create a common thread throughout the home.

If you are planning a broader renovation, a custom walk-in closet project naturally integrates with the rest of the work. Our team frequently handles projects that combine several types of custom furniture within the same residence, which simplifies coordination and ensures visual consistency in every room.

How a ROCHON project works

Custom storage projects beyond the closet


Our expertise in custom furniture goes beyond the bedroom. We design storage for your entire home, including entry areas such as mudrooms, built-in living room libraries, kitchen islands and storage, as well as home office spaces. This holistic view lets us create visual cohesion across your house, where each piece appears to belong naturally.

Why ROCHON:
craftsmanship expertise serving your interior

Cuisines ROCHON brings decades of know-how in the design and manufacturing of custom furniture in Quebec. Our reputation is built on a simple promise: every project deserves as much attention and care as if it were our own home.

We do not outsource manufacturing abroad. Our craftspeople work in our Quebec workshop with materials selected for their quality and longevity. When you choose ROCHON, you are investing in a piece built to last for decades, not in a system that will wear out in a few years.

Our approach is personalized from start to finish. You will never get a generic solution adapted to your space. You will get a solution designed specifically for you.

Ready to transform your storage space? Contact us today to plan a free consultation with one of our designers.

Let's discuss your project

A successful closet deserves the expertise of a ROCHON designer.

FAQ:
custom closets and storage organization

How much does a custom closet cost in Quebec?

The price of a custom closet varies based on several factors: the size of the space, the modules you choose, the materials, and the finishes. A basic solution for a standard closet generally starts from a few thousand dollars, while a full walk-in with high-end finishes may represent a larger investment. One thing is certain. A well-designed custom closet adds real value to your property. Contact us to get an accurate estimate based on your specific project.

The overall timeline depends on project complexity and our schedule at the time of your request. In general, plan four to eight weeks between the initial consultation and installation, including design, plan approval, fabrication, and fitting. We provide a clear timeline as soon as your project is confirmed.

Absolutely. This is where custom work makes all the difference. Small spaces benefit greatly from personalized design because every centimetre counts. We regularly create storage solutions for atypical areas, under-stair alcoves, rooms with sloped ceilings, or spaces with irregular dimensions. Custom design allows you to go where standard furniture cannot.

Our closets are designed to last for decades. We use high-quality materials and robust soft-close hardware. Unlike ready-to-assemble kits that degrade quickly under the weight of clothing or with humidity, our custom cabinets retain their strength and appearance over time. They are also designed to stay relevant if your needs or décor change, thanks to timeless finishes.

Yes, we can integrate lighting systems into your custom closet. Good lighting changes how you use the space. It makes items easier to find, helps distinguish clothing colours, and gives a sense of depth. We will advise you on the options best suited to your situation during the consultation.

DISCOVER OUR
Tips and Tricks