Summary
- At a glance
- Why a small kitchen needs a custom plan even more
- Maximize storage without overloading the visual space
- Plan for flow before style
- Bring in light, even without a big window
- The role of doors and handles in how the space is perceived
- Avoid the most common mistakes in a small kitchen
- A ROCHON designer to turn constraints into assets
- Frequently asked questions about small kitchens
Summary
- At a glance
- Why a small kitchen needs a custom plan even more
- Maximize storage without overloading the visual space
- Plan for flow before style
- Bring in light, even without a big window
- The role of doors and handles in how the space is perceived
- Avoid the most common mistakes in a small kitchen
- A ROCHON designer to turn constraints into assets
- Frequently asked questions about small kitchens
In a large kitchen, a design mistake gets diluted into the space. A poorly placed drawer adds three extra steps, nothing more. In a small kitchen, the same mistake blocks a dishwasher door or cuts off access to the oven.
The usual tips, like mirrors and light colours, do not fix those constraints. This article focuses on what custom fabrication solves in concrete terms: odd corners, columns, low ceilings, and badly located outlets, then on flow and light.
At a glance
Here are the key takeaways expanded in the sections below.
- Custom storage makes use of corners, columns, and the full-ceiling height that standard cabinets, sold in fixed widths from 12 to 42 inches, leave unused.
- Smooth kitchen circulation relies on a short work triangle between the sink, the cooktop, and the refrigerator: 4 to 9 feet per side, 12 to 26 feet total.
- Light tints, slightly reflective finishes, and layered lighting compensate for limited natural light in the kitchen and lighten how the space reads.
- Built-in appliances and doors without handles reduce visible lines and make the room feel calmer.
- A plan validated before ordering prevents dead corners and clearance mistakes that are irreversible once the cabinets are installed.
Why a small kitchen needs a custom plan even more
On 60 square feet, every inch counts twice as much: as lost storage and as a daily nuisance. A 4-inch filler panel beside the refrigerator is a utensil drawer that will never exist.
Catalogue furniture adds up fixed widths, 12, 15, 18, 30, 36, or 42 inches, then fills the remainder. Custom work starts from the wall’s actual measurement, column included, and spreads the difference inside the modules themselves.
The ROCHON method therefore begins with plans and with your lifestyle in mind, before any finish is chosen. Our expertise as a custom kitchen cabinet manufacturer serves to turn a layout constraint into usable storage space.

Maximize storage without overloading the visual space

Maximizing storage in a small footprint means reclaiming existing volumes rather than adding furniture. Here are the five highest‑return moves.
- Cabinets to the ceiling. The 12 to 24 inches left empty above tall cabinets form a full row of closed storage, ideal for holiday dishes.
- Deep drawers instead of low doors. A 24-inch drawer brings its contents toward you, whereas a base cabinet with a door hides everything beyond the first 12 inches.
- A corner solution. A carousel or a diagonal pull‑out recovers nearly all the volume of a corner, where a standard box leaves an inaccessible dead zone.
- A narrow pull‑out pantry. A 15 cm column between two modules holds oils, spices, and canned goods on several levels, right at hand height.
- Vertical storage for trays and boards. Vertical dividers stand up sheet pans, racks, and cutting boards within a 25 to 30 cm width that is otherwise of little use.
Make use of nooks and columns that standard furniture ignores
Many small condo kitchens include a structural column, a chimney recess, or an 8-inch wall return. Standard furniture skirts these obstacles and loses all the volume around them.
A maker who takes exact measurements works differently: the column becomes the upright of a module, the recess houses a shallow cabinet, and the residual gap becomes a spice storage pull‑out. Across a full kitchen, the difference often equals an entire cabinet.
Corners follow the same logic. Our tips for outfitting corner cabinets compare mechanisms based on access frequency and item weight.
Plan for flow before style
The work triangle links the sink, the cooktop, and the refrigerator. Each side should measure 4 to 9 feet, for a total perimeter between 12 and 26 feet. In a small area, the issue is rarely being too far apart but rather being too tight.
Two layouts work well in tight quarters. A single‑wall run, with the refrigerator and cooking zone at the ends and a continuous work surface in the middle. Or an L‑shape, with the prep zone in the corner. A fixed island needs 42 to 48 inches of clearance all around, which rules out most small rooms. A rolling cart then offers the same service.
Confirm these distances on paper before ordering. Our kitchen planning guide shows how to draw the triangle and the clearances to spot door swing conflicts before they are built into the cabinets.
Bring in light, even without a big window
A small kitchen can feel dim because light does not bounce much. The upper surfaces, closer to eye level, drive this impression before the floor colour does.
Four moves make a visible difference.
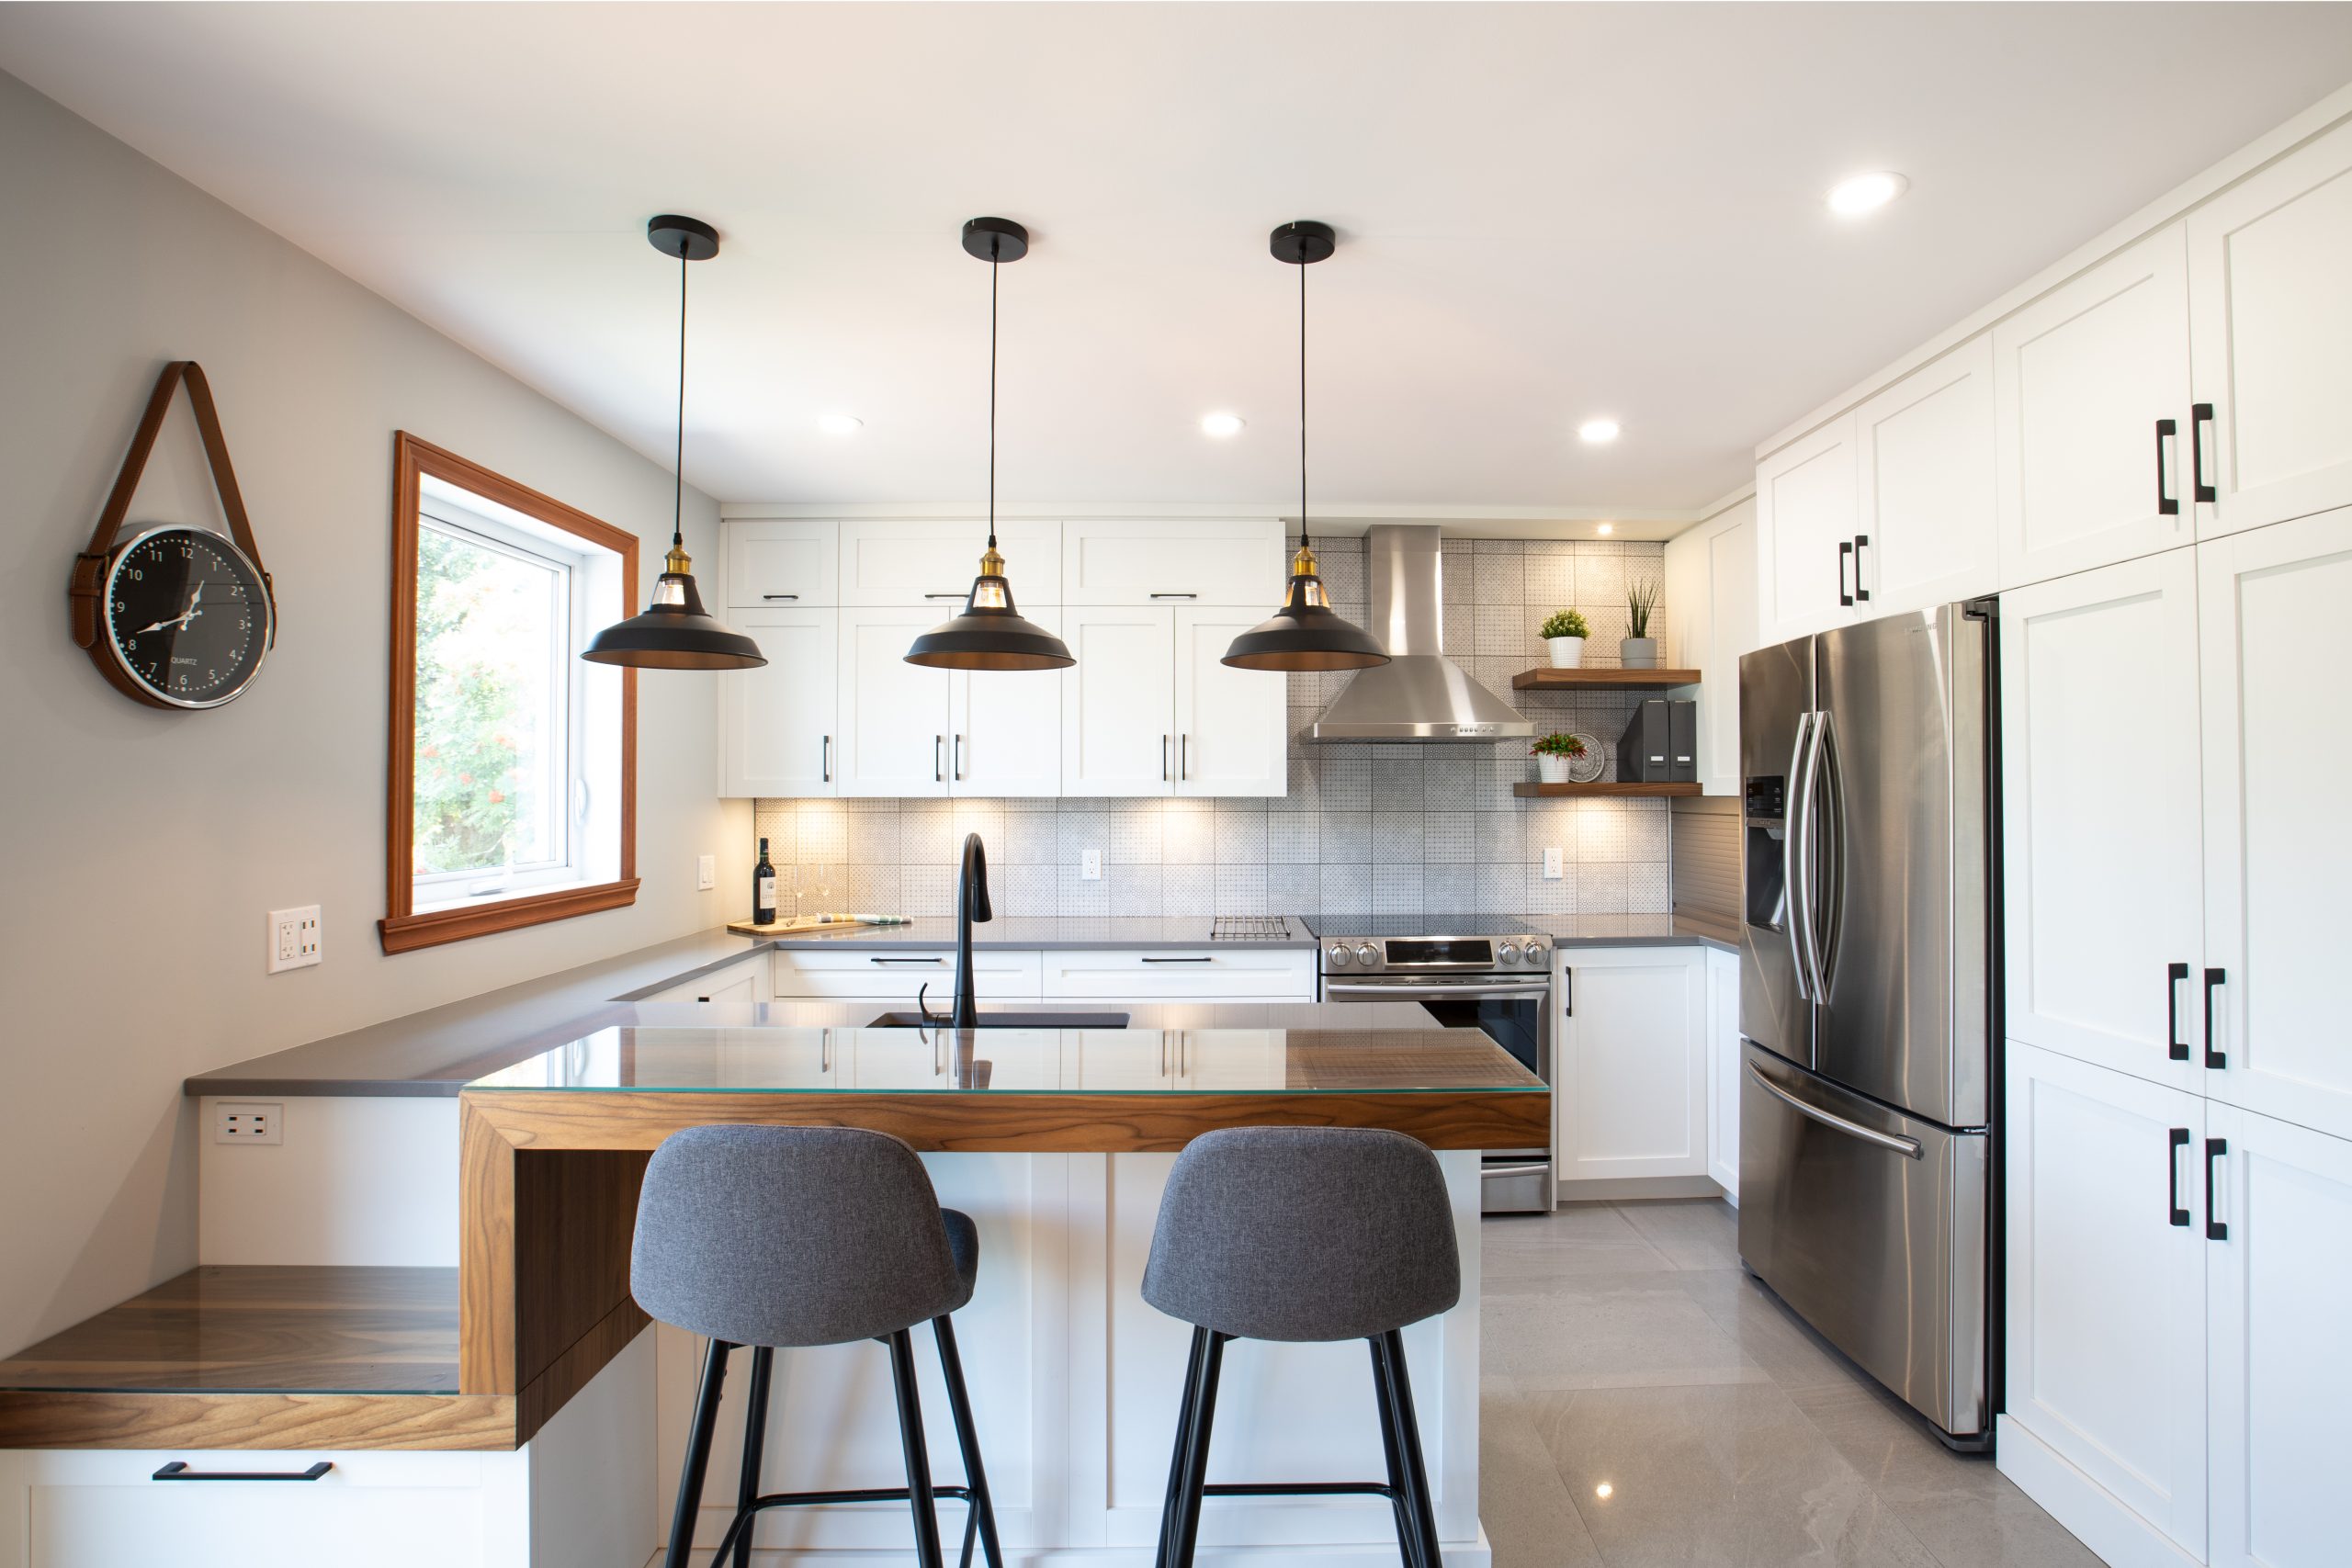
- Light colours on the upper cabinets, with darker lowers for depth.
- Satin finishes rather than matte on large surfaces.
- A light backsplash that reflects light back into the room.
- Layered lighting: general light at the ceiling, task lighting under the uppers, and one ambient lighting accent.
Under‑cabinet lighting remains the most overlooked and most cost‑effective: it removes the shadow your body casts on the counter when the ceiling light is behind you. It brings an airy, ambient lighting feel.
The role of doors and handles in how the space is perceived
Every handle adds a horizontal or vertical line that the eye registers. On twelve doors, that means twelve interruptions in an already small space.
Doors with push‑to‑open systems or integrated finger pulls in the door edge remove these lines. If you prefer visible hardware, slim long pulls aligned across the run are more discreet than a series of knobs.
Avoid the most common mistakes in a small kitchen
- Underestimating clearance in front of appliances. An open oven door takes about 2 feet. Without that clearance, it becomes impossible to pull out a sheet while standing in front of the unit.
- Multiplying colours and materials. Three cabinet finishes, a veined countertop, and a patterned backsplash visually fragment a short room. Two dominant materials are enough.
- Neglecting under‑cabinet lighting. The work surface ends up in shadow during prep, which makes the kitchen unpleasant to use even when it is tidy.
- Choosing shallow drawers to gain façade storage. Four thin drawers do not replace two deep ones. Pots and stacks of plates simply won’t fit.
A ROCHON designer to turn constraints into assets
A functional small kitchen is decided before being built: where the column runs, which side a door opens on, and how high each shelf goes. These tradeoffs call for a precise reading of the room.
The support follows three essential steps: discovering your habits, designing the plans with choice of materials and hardware, then turnkey delivery. Since our cabinets are made in our workshop in Quebec, a module can be adjusted to the nearest half inch rather than rounded up to the next standard size.
Several of our custom kitchen projects were carried out in tight spaces. From here, simply book an appointment with a designer.

Frequently asked questions about small kitchens
How to maximize storage in a small kitchen?
Cabinets to the ceiling, deep drawers with dividers rather than low doors, custom corner solutions, and a narrow pull‑out pantry together reclaim every available centimetre without overloading the visual space.
What is the best layout for a small kitchen?
An L‑shape or a single‑wall layout, with a short work triangle between the sink, the cooktop, and the refrigerator, works well in a tight space. A mobile island or a cart can add storage without hurting circulation if the room allows.
How to visually enlarge a small kitchen without major work?
Light colours on the upper cabinets, satin or slightly reflective finishes, a light backsplash, and layered lighting, with general, task-specific, and ambient lighting. These components lighten how the space reads without physically enlarging it.
Are custom cabinets more expensive than standard cabinets for a small kitchen?
Cost varies based on the materials and the complexity of the modules. That said, custom cabinets in a small kitchen often avoid the space losses inherent to fixed‑size standard furniture, especially in corners, around columns, and under low ceilings. A clear quote lets you compare options against the project’s actual budget.
How to make use of corners in a small kitchen?
A maker who takes exact measurements of the space can integrate a custom corner solution, a carousel or a diagonal pull‑out that recovers nearly all of the volume, where a standard cabinet leaves a hard‑to‑reach dead zone.
What mistakes should be avoided when fitting out a small kitchen?
The most frequent ones are underestimating clearance in front of appliances, multiplying colours and materials, neglecting under‑cabinet lighting, and choosing shallow drawers to gain façade storage.
Is an island possible in a small kitchen?
Yes, if circulation space allows once the work triangle is respected. A mobile island or a compact cart is a good alternative when the room cannot accommodate a fixed island.
How long does it take to plan a custom small kitchen?
Planning starts with a consultation with a designer, who drafts a personalized plan before any materials are ordered. This step matters, especially in a small kitchen, where every measuring error shows more than in a large space.