Summary
- At a glance
- What sets a functional basement apart from one that remains a storage space
- The most requested basement projects in 2026
- How much does a basement renovation cost?
- How to plan lighting and circulation in a basement
- The ROCHON method for a basement planned from the first sketch to the final result
- Frequently asked questions about basement renovation
Summary
- At a glance
- What sets a functional basement apart from one that remains a storage space
- The most requested basement projects in 2026
- How much does a basement renovation cost?
- How to plan lighting and circulation in a basement
- The ROCHON method for a basement planned from the first sketch to the final result
- Frequently asked questions about basement renovation
A finished basement is not yet a lived-in basement. Many families go down there three times a month because the layout is not planned for real use. Basement renovation is as much about furnishings as it is about walls.
This article separates two things: the base work (structure, plumbing, electrical) handled by specialized contractors, and the custom spaces that turn the room into an enjoyable living space.
At a glance
Here are the key elements of a successful basement renovation, followed by the details of each step.
- A functional basement distinguishes the base work, entrusted to dedicated professionals, from the custom spaces that make it usable.
- The most requested projects: family room with built-in wall units, bar or kitchenette, optimized laundry room, bathroom, enclosed office.
- The cost of a basement renovation in Quebec in 2026 ranges from $60 to $110 per square foot for finishing by a general contractor, with an observed average around $85. Custom furnishings are added after.
- A contingency fund of 10% to 15% of the total cost is recommended by CAA-Québec, which is also echoed by the APCHQ.
- The Quebec Construction Code requires a clear height of at least 2.1 m (6 ft 11 in) for a room to be considered habitable, which affects furniture design.
What sets a functional basement apart from one that remains a storage space

The difference lies in when the layout is planned. In disappointing projects, walls go up first and furniture comes after. Each piece then has to work around an obstacle rather than integrate it.
A common example: a wall unit designed after the fact measures 8 feet, the available format, while the wall is 11. The remaining 3 feet turn into a catch-all corner. If planned first, the same unit spans the full wall and incorporates exposed plumbing in a closed cabinet.
Our method follows the same order: we listen to your habits, create personalized plans, then select the materials. Our expertise as a kitchen cabinet manufacturer and custom furniture maker applies to the basement with modules adjusted to real dimensions.


The most requested basement projects in 2026
The requests we receive fall into six families of projects.

- The family room with integrated wall units. Furnishings rise from floor to ceiling and hide wires, a game console, and toys behind full fronts.
- The bar or kitchenette. A water point, an under-counter refrigerator, and a work surface save trips upstairs.
- The optimized laundry room. A folding counter above front-loading appliances and vertical storage turn a chore into a fifteen-minute task.
- The additional bathroom. A custom vanity tailored to a recess makes use of space that standard furniture cannot serve.
- The enclosed office or remote-work area. A door, a continuous work surface, and closed storage separate work from the rest of the home.
- The studio space. Modular storage and reversible furniture allow for the room to double as a guest bedroom when needed.
These projects share simultaneous planning of space and furnishings. Several of our custom furniture projects show how the same volume of space can adapt to different purposes based on storage design.
The basement bar or kitchenette: a space that must be as practical as it is attractive

A basement bar stops being merely decorative once it brings together three elements: storage for dishware, a spot dedicated to appliances, and a work surface that tolerates real use.
Concretely: adjustable shelves, a niche sized to the exact dimensions of the under-counter refrigerator (typically 24 inches), and a quartz countertop or high-pressure laminate, depending on budget. A 6-foot bar can seat up to eight people if circulation stays clear.
An LED strip under the upper shelves and a dimmer on the ceiling light then create the lively, intimate atmosphere of the Fire mood.
Basement laundry room: make the most of a space that is often too small
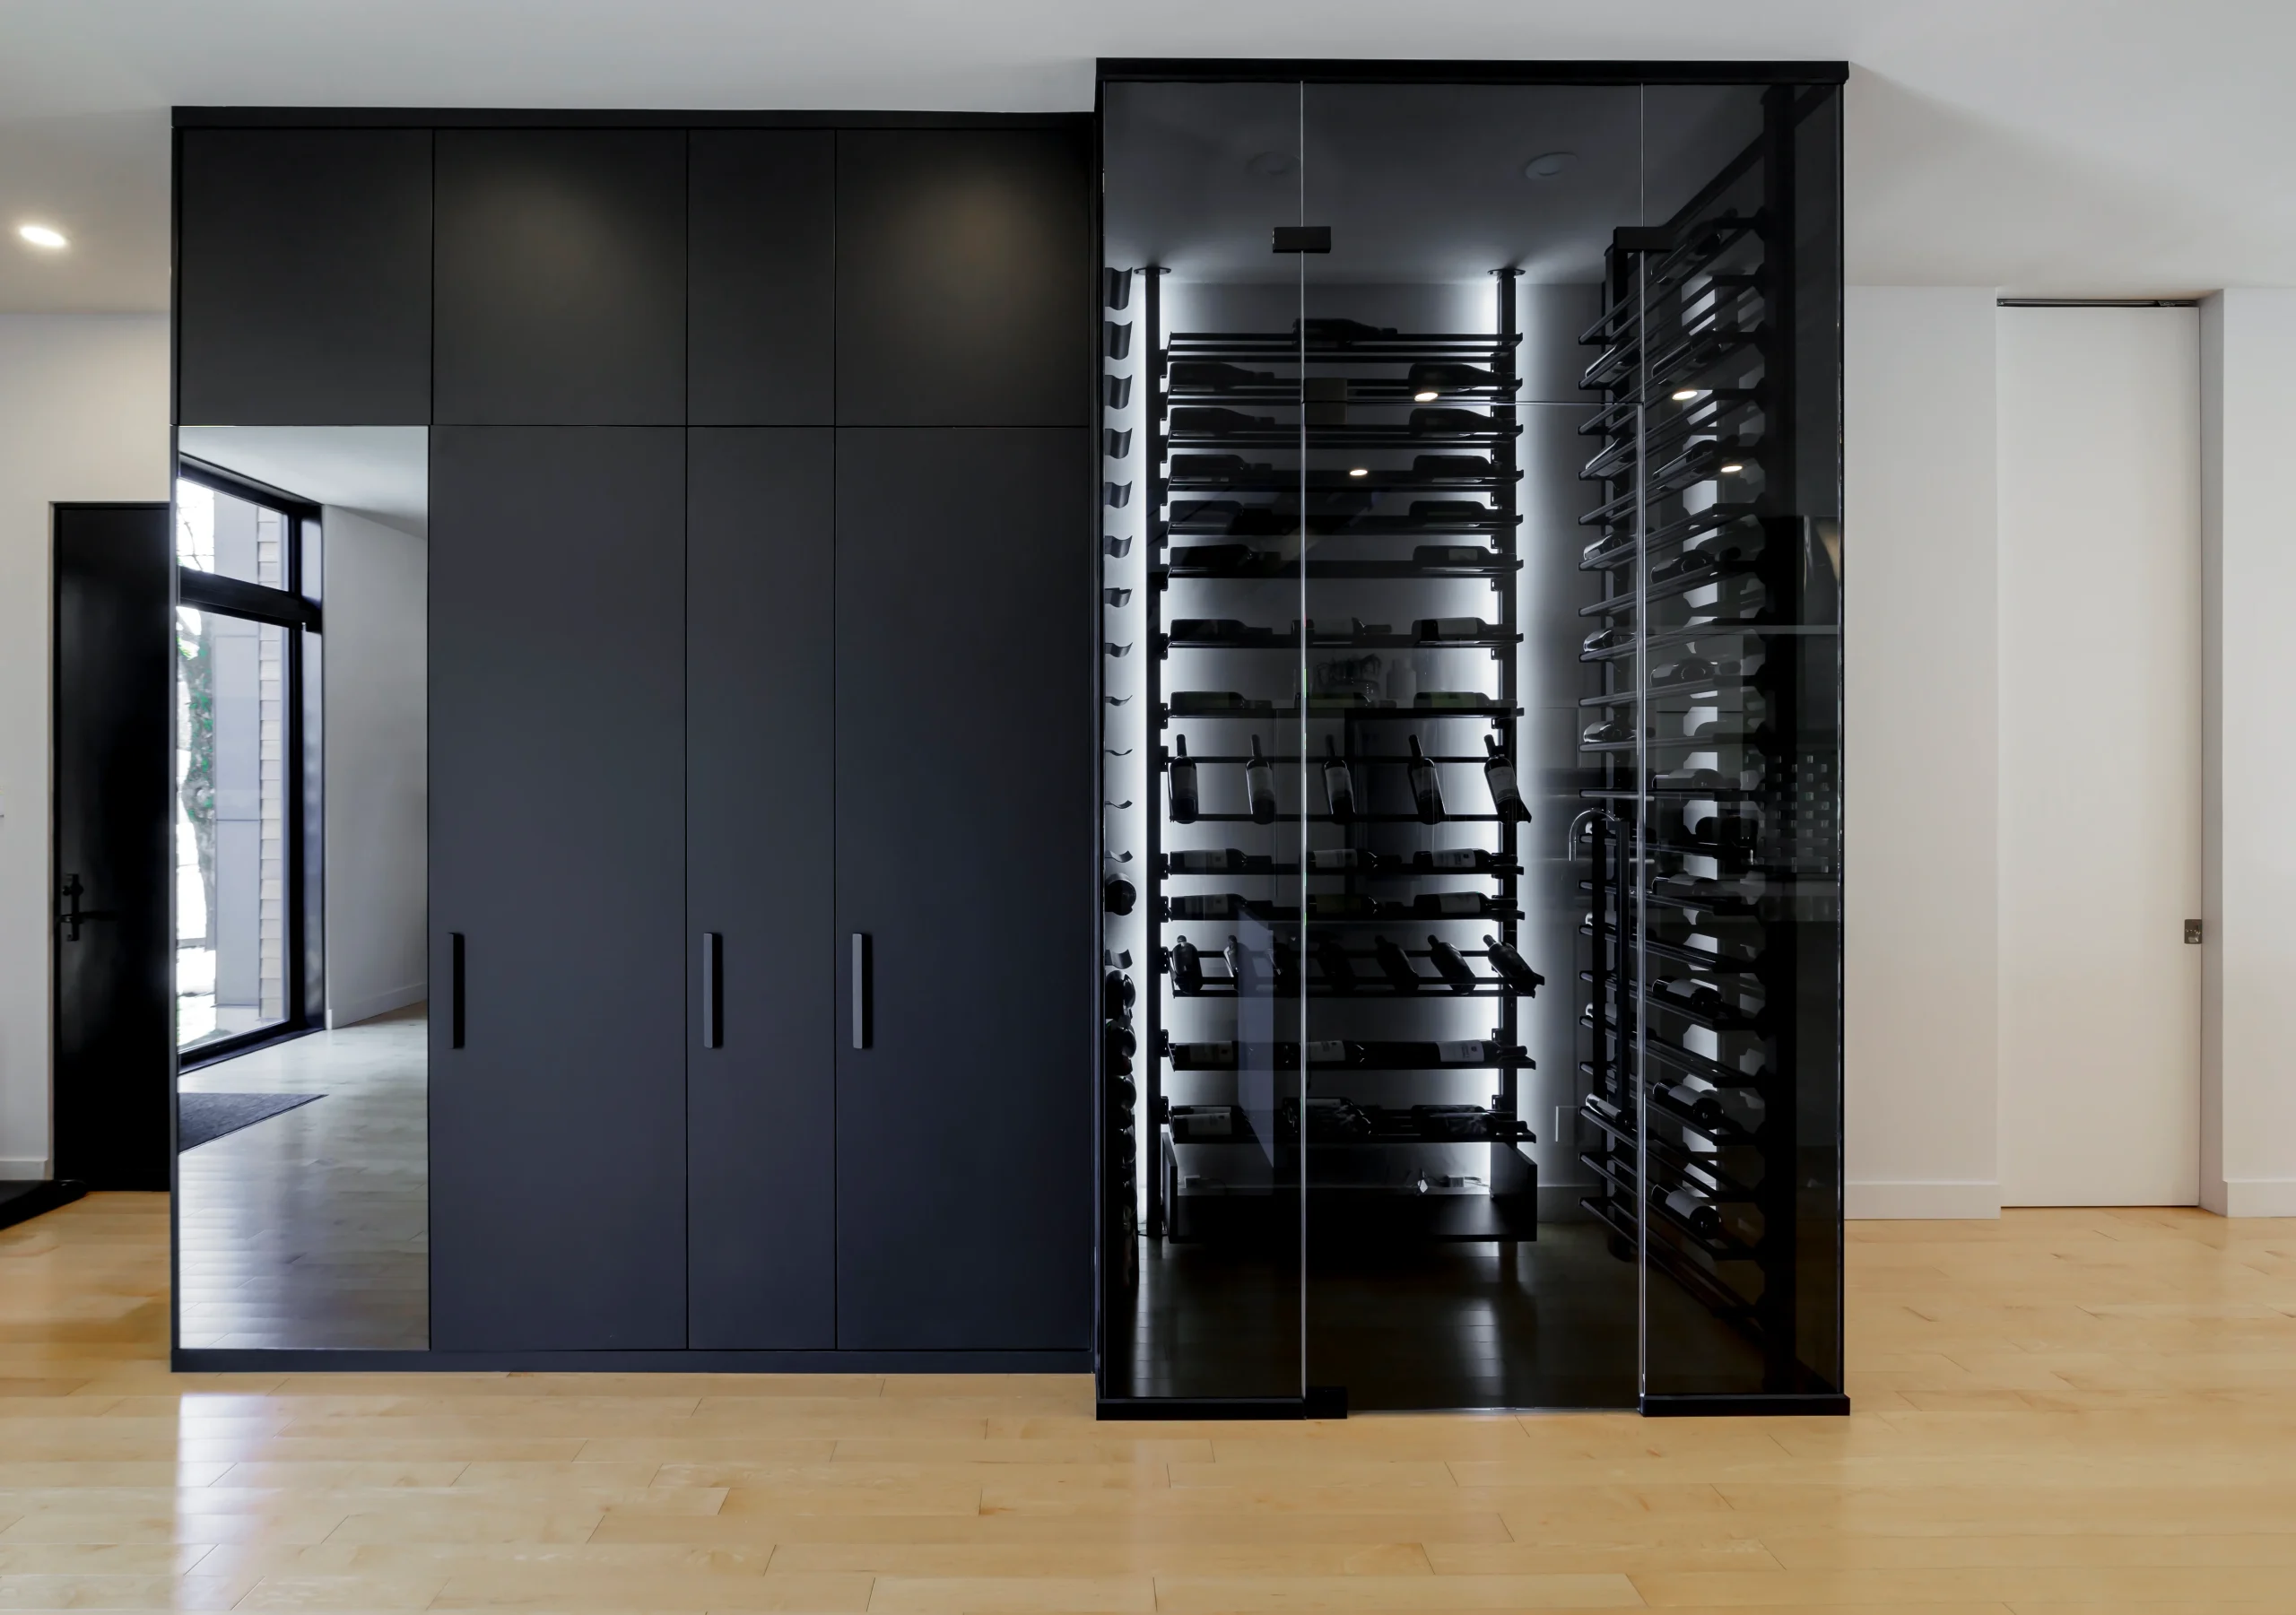
The laundry room often occupies the most awkward corner of the basement, wedged between the furnace, a column, and a foundation wall. This is where custom work changes the most.
Three layout solutions address the essentials. A continuous folding counter above front-loading appliances at 36 inches replaces the pile of clothes on the dryer. A narrow 12-to-15-inch tower stores products upright. A retractable rod holds delicate garments. details dimensions by appliance.
How much does a basement renovation cost?
The price of a basement renovation depends first on the base work, which is outside our offer. These costs vary based on the starting condition: humidity, foundation insulation, adding a bathroom, and electrical compliance.
Published benchmarks in Quebec for 2026 place finishing by a general contractor between $60 and $110 per square foot, with an average of around $85 for standard quality. Other sources cite $40 to $80. For 1,000 sq. ft. with partitions, a family room, and a bathroom, the budget often falls between $65,000 and $95,000. These are market ranges, not a commitment on our part.
The furnishing portion is then added, based on four variables: materials (melamine, polyester, polymer), hardware, the complexity of modules (angles, columns, non-standard heights), and the finish level. A quote covering only this portion is provided after the first consultation.
Two precautions to note. Plan a contingency fund of 10% to 15% of the total cost, as recommended by CAA-Québec. And be aware that a well-planned basement typically recovers 60% to 75% of its cost at resale in the average Quebec market, whereas a poorly executed basement can reduce value.
How to plan lighting and circulation in a basement
A basement combines two constraints not found elsewhere: a lower ceiling and scarce natural light. The design must compensate for both; otherwise, the result is a finished room that is unpleasant to use.
Layered lighting is the most effective answer:
- General recessed lighting. Surface-mounted fixtures eat into the available height.
- Task lighting above the bar or desk.
- Ambient lighting with variable intensity in the evening.
- A lighter ceiling than the walls reinforces the sense of height.
For circulation, the Quebec Construction Code sets a minimum clear height of 2.1 m (6 ft 11 in) for a habitable room. This figure determines the height of wall units and whether a drop ceiling is feasible. A designer who comes in before the partitions are installed can still move a division.
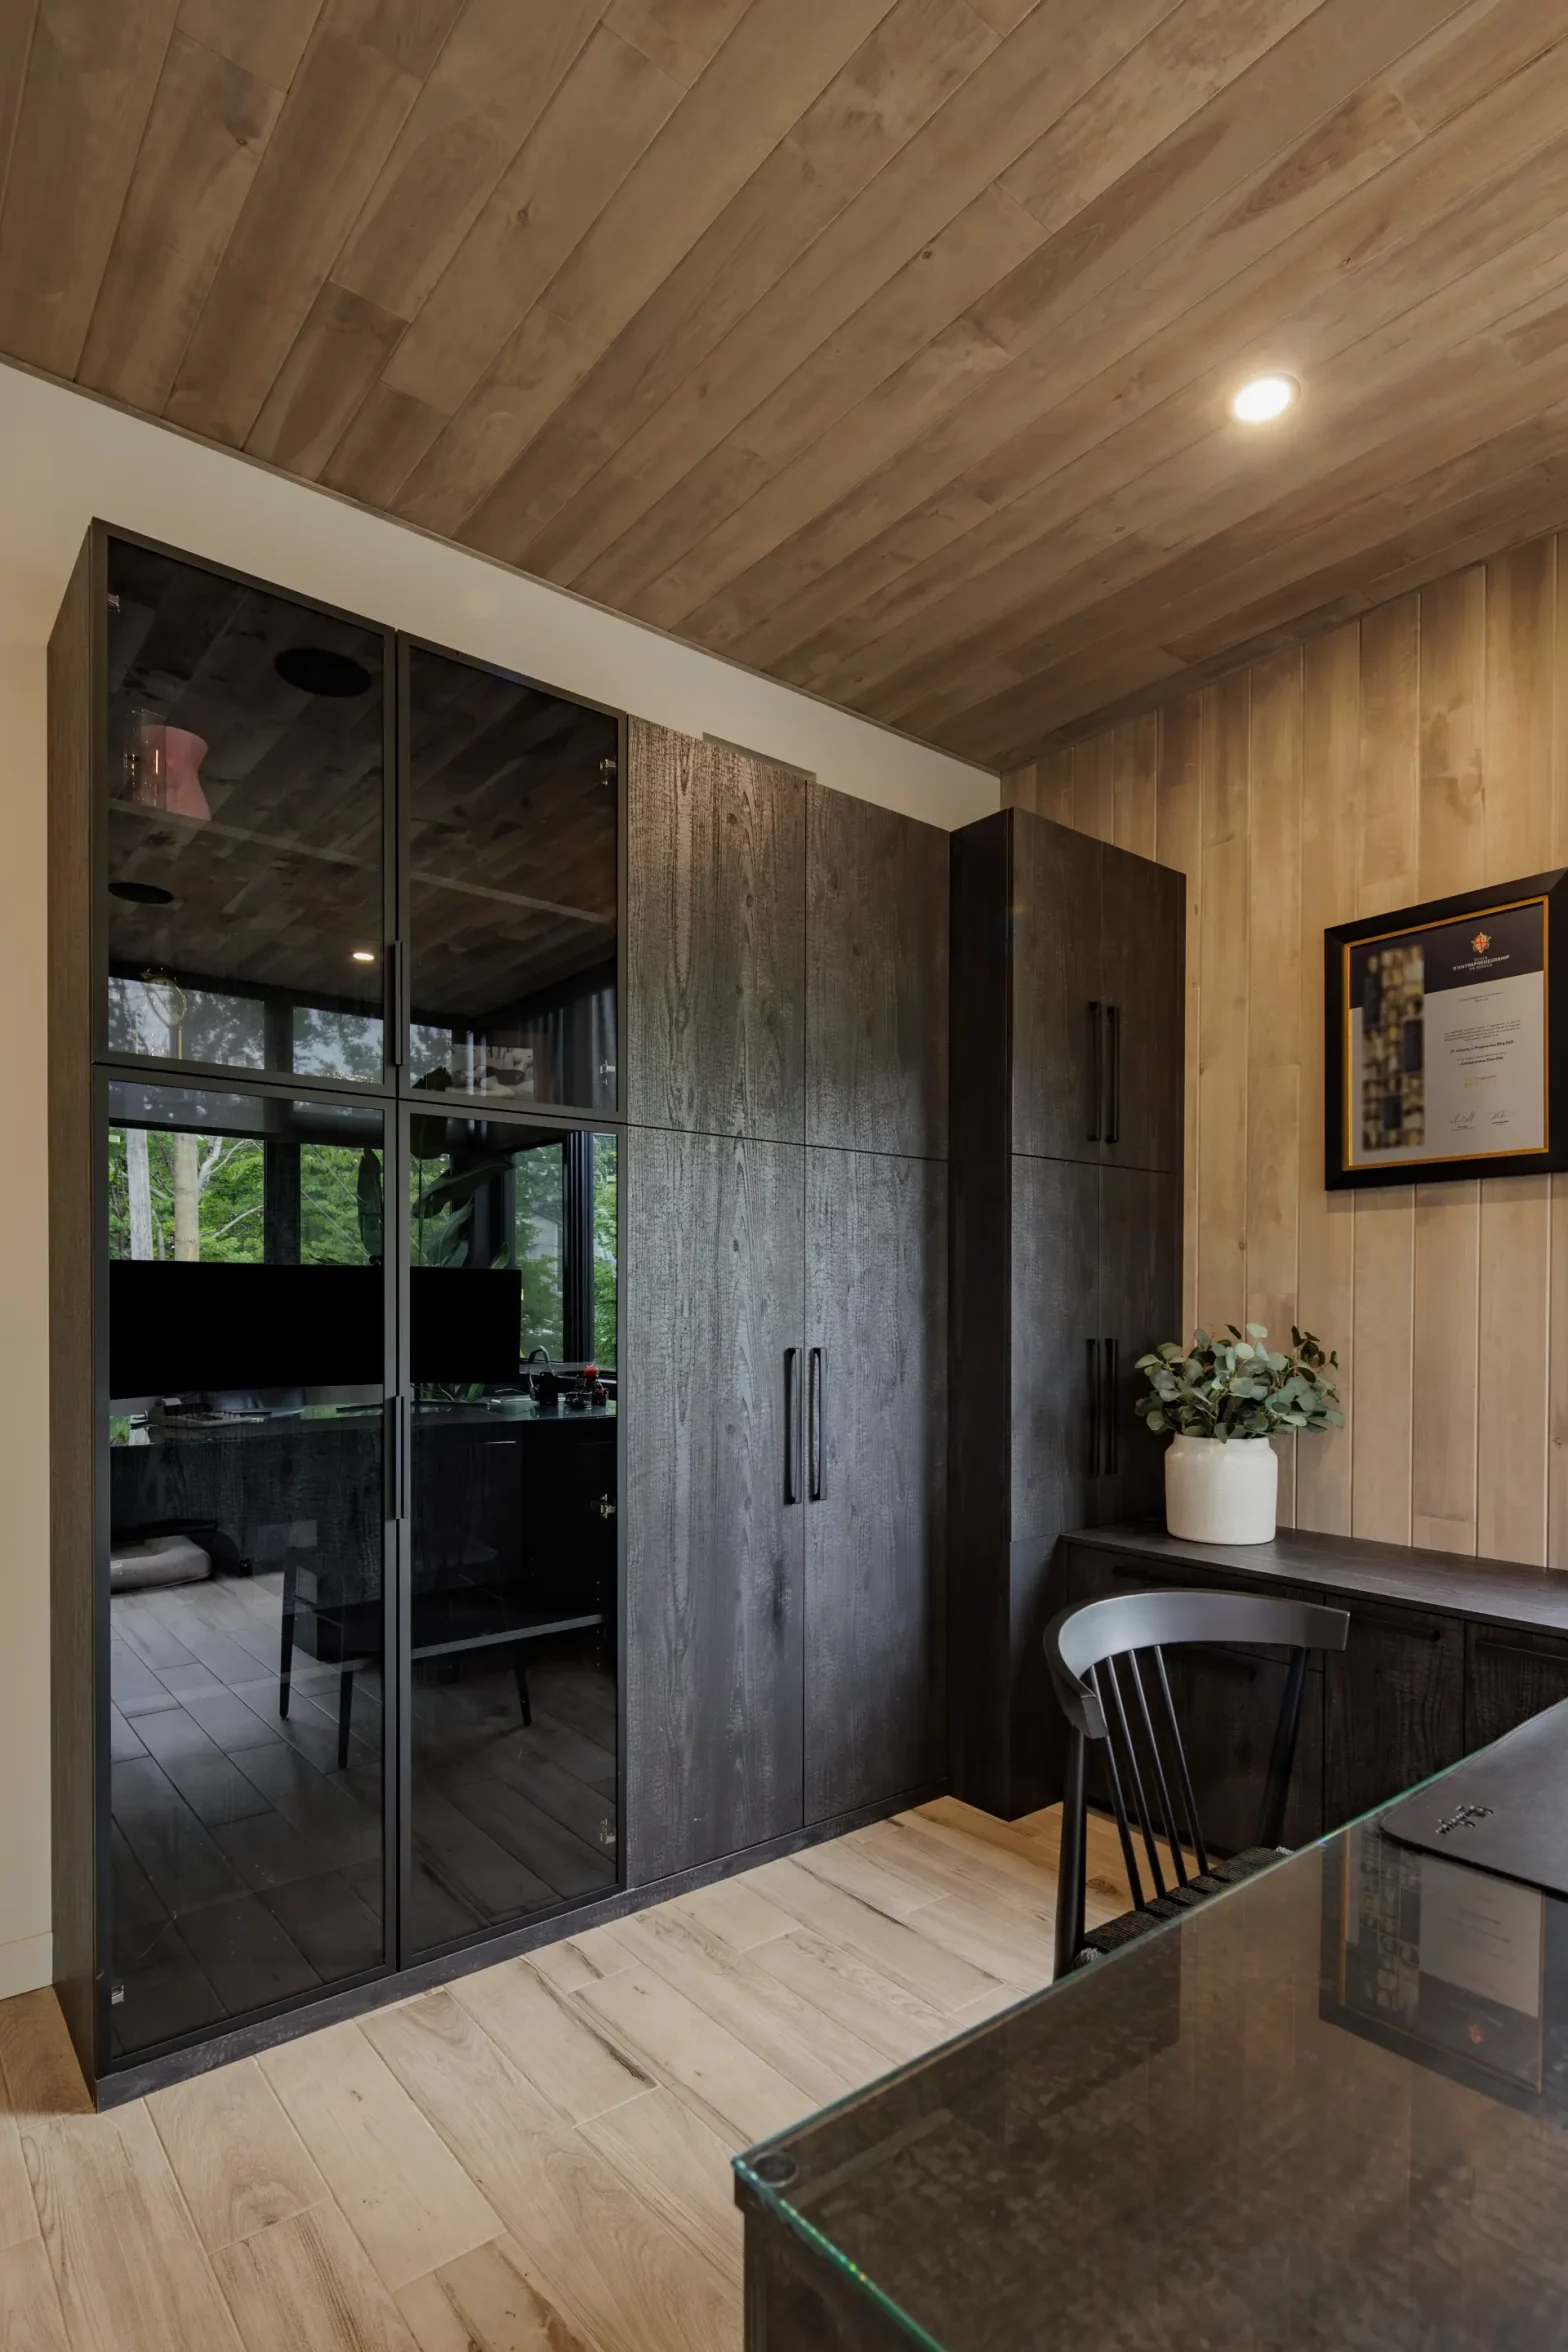
The ROCHON method for a basement planned from the first sketch to the final result
Our work focuses on custom furniture and storage: wall units, bar, laundry room, bathroom cabinets. Structure, plumbing, and electrical are entrusted to dedicated professionals, and our portion is coordinated with theirs once the project is defined.
The process follows three steps. Discovery: showroom visit and first consultation to understand your uses and budget. Design: personalized plans, materials and hardware, clear quote. Turnkey installation: manufacturing in our workshop in Quebec, coordination with partners, installation, and quality control.
Our three-step method, from the first consultation to final installation, is the same for a basement as for a kitchen. The best time to book an appointment with a designer is before the walls are closed, while it is still possible to adjust the location of an outlet or a partition.
Frequently asked questions about basement renovation
How much does a basement renovation cost in Quebec?
The price depends mainly on the scope of base work (structure, plumbing, electrical), which varies according to the starting condition of the basement and is handled by specialized contractors outside the ROCHON offer. Once that work is planned, custom furniture and storage are added based on the materials, hardware, and the complexity of the chosen modules. A clear quote specific to the furnishing portion is provided after the first consultation.
Do you need a permit to finish a basement?
It depends on the nature of the work and the municipality, especially when adding partitions, a bathroom, or an emergency exit. Discuss it with your general contractor and or your interior designer.
What are the best ideas for a functional basement?
The most requested projects include a family room with integrated furnishings, a bar or kitchenette, an optimized laundry room, an additional bathroom, an enclosed office, or a studio space. The common thread of these successes: the layout is planned at the same time as the space, not added after the fact.
How do you light a basement that lacks natural light?
Layered lighting that combines general light, task lighting, and ambient lighting offsets the lack of windows. Light tones on surfaces and clear circulation also enhance the sense of brightness.
Can you install a full bathroom in a basement?
Yes, as long as the basement plumbing allows it, which must be confirmed with the contractor responsible for the base work. Once that point is validated, our designers can plan the storage and furniture for this custom bathroom.
How long does it take to fit out a basement?
Timelines vary according to the scope of base work and the complexity of custom furnishings. The ROCHON method provides clear milestones from the first consultation so that manufacturing and installation timelines for the furnishings are known from the outset.
What is the difference between a fitted-out basement and one that is simply finished?
A finished basement has received the base work (walls, floor, ceiling) but often remains underused without a basement layout planned for real-world use. A fitted-out basement integrates furniture, storage, and circulation tailored to family needs from the design phase.
Does ROCHON handle the entire basement renovation?
No. The ROCHON team designs and manufactures custom furniture and storage: wall units, bar, laundry room, bathroom cabinets. Structure, plumbing, and electrical work are handled by dedicated professionals. The furnishing portion is coordinated once the project is planned.