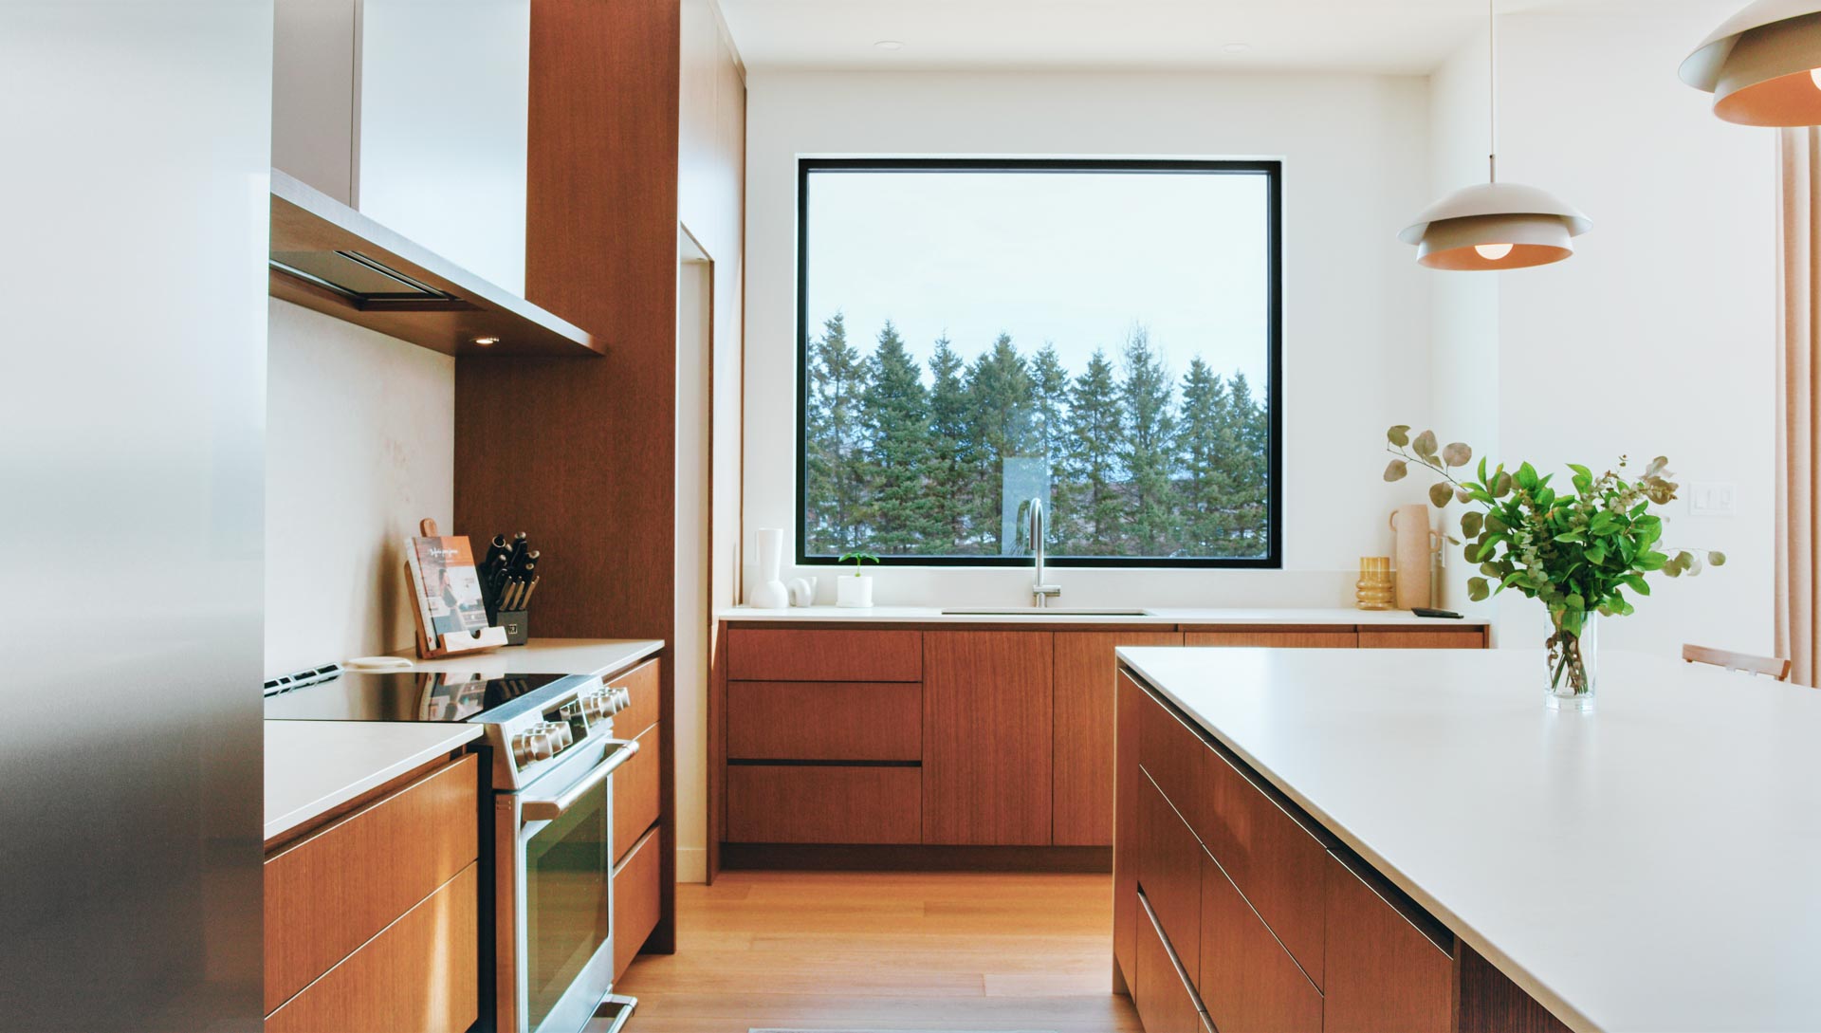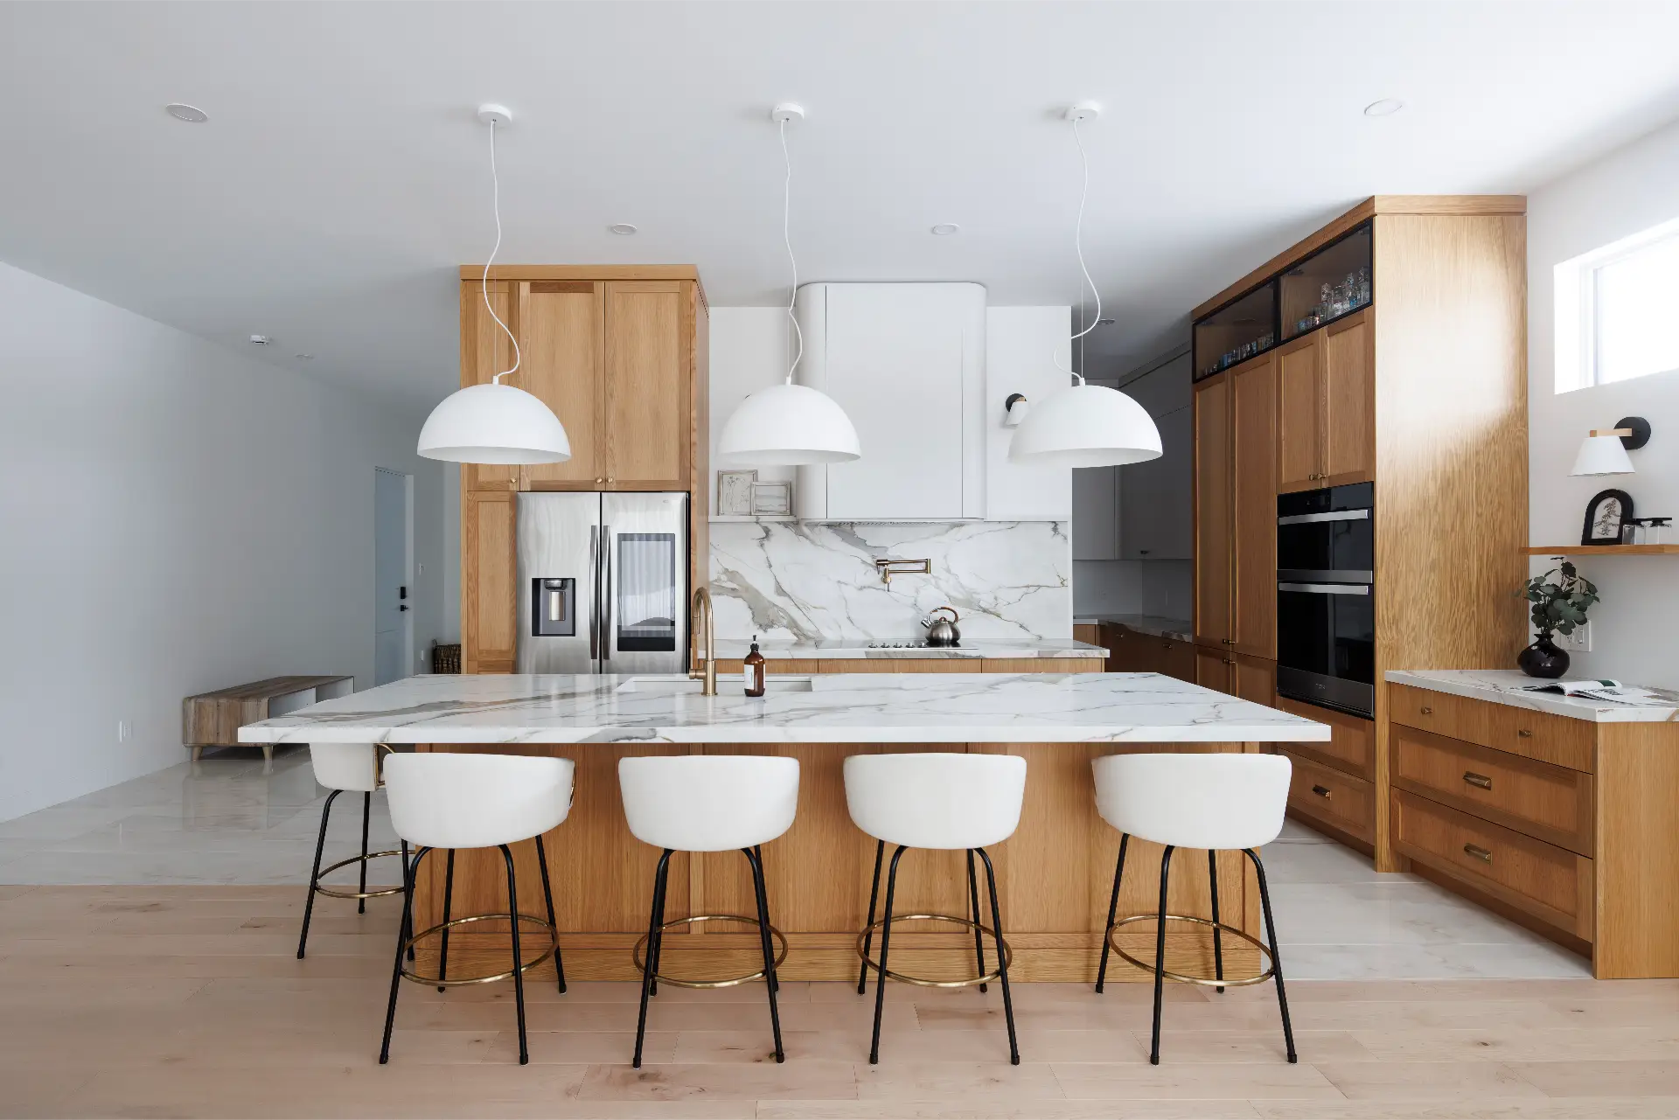
To design the perfect kitchen island, start by defining its main function, whether it be for food preparation, dining, or a bar area. This purpose will guide its dimensions, height, and layout. Ensure fluid movement around the island with a minimum clearance of 90 cm. For added comfort and safety, allow at least 15 cm between the edge and cooking appliances, as well as 60 cm for dining areas. Finally, select noble and durable materials for your worktop and storage that suit your habits and lifestyle so that your island becomes the true heart of the kitchen, both functional and welcoming.
For a successful project, don’t hesitate to book your free consultation with a ROCHON kitchen designer. We serve the greater Montreal, Quebec and Gatineau areas.
Essential functions of the kitchen island
A successful island should fulfill several key functions. Firstly, it should optimize your work surface while maximizing storage space. Secondly, it should promote sociability by enabling you to host and share meals, as well as allowing you to prepare food and cook with others.
Furthermore, it serves as an aesthetic transition between the kitchen and the living area. When all these criteria are met, the island will become one of your favourite spots, while also adding significant value to your home.
Choosing the right dimensions according to your space
Here are some tips for choosing the right island dimensions. Feel free to contact a ROCHON designer. We serve the greater Montreal, Quebec and Gatineau areas.
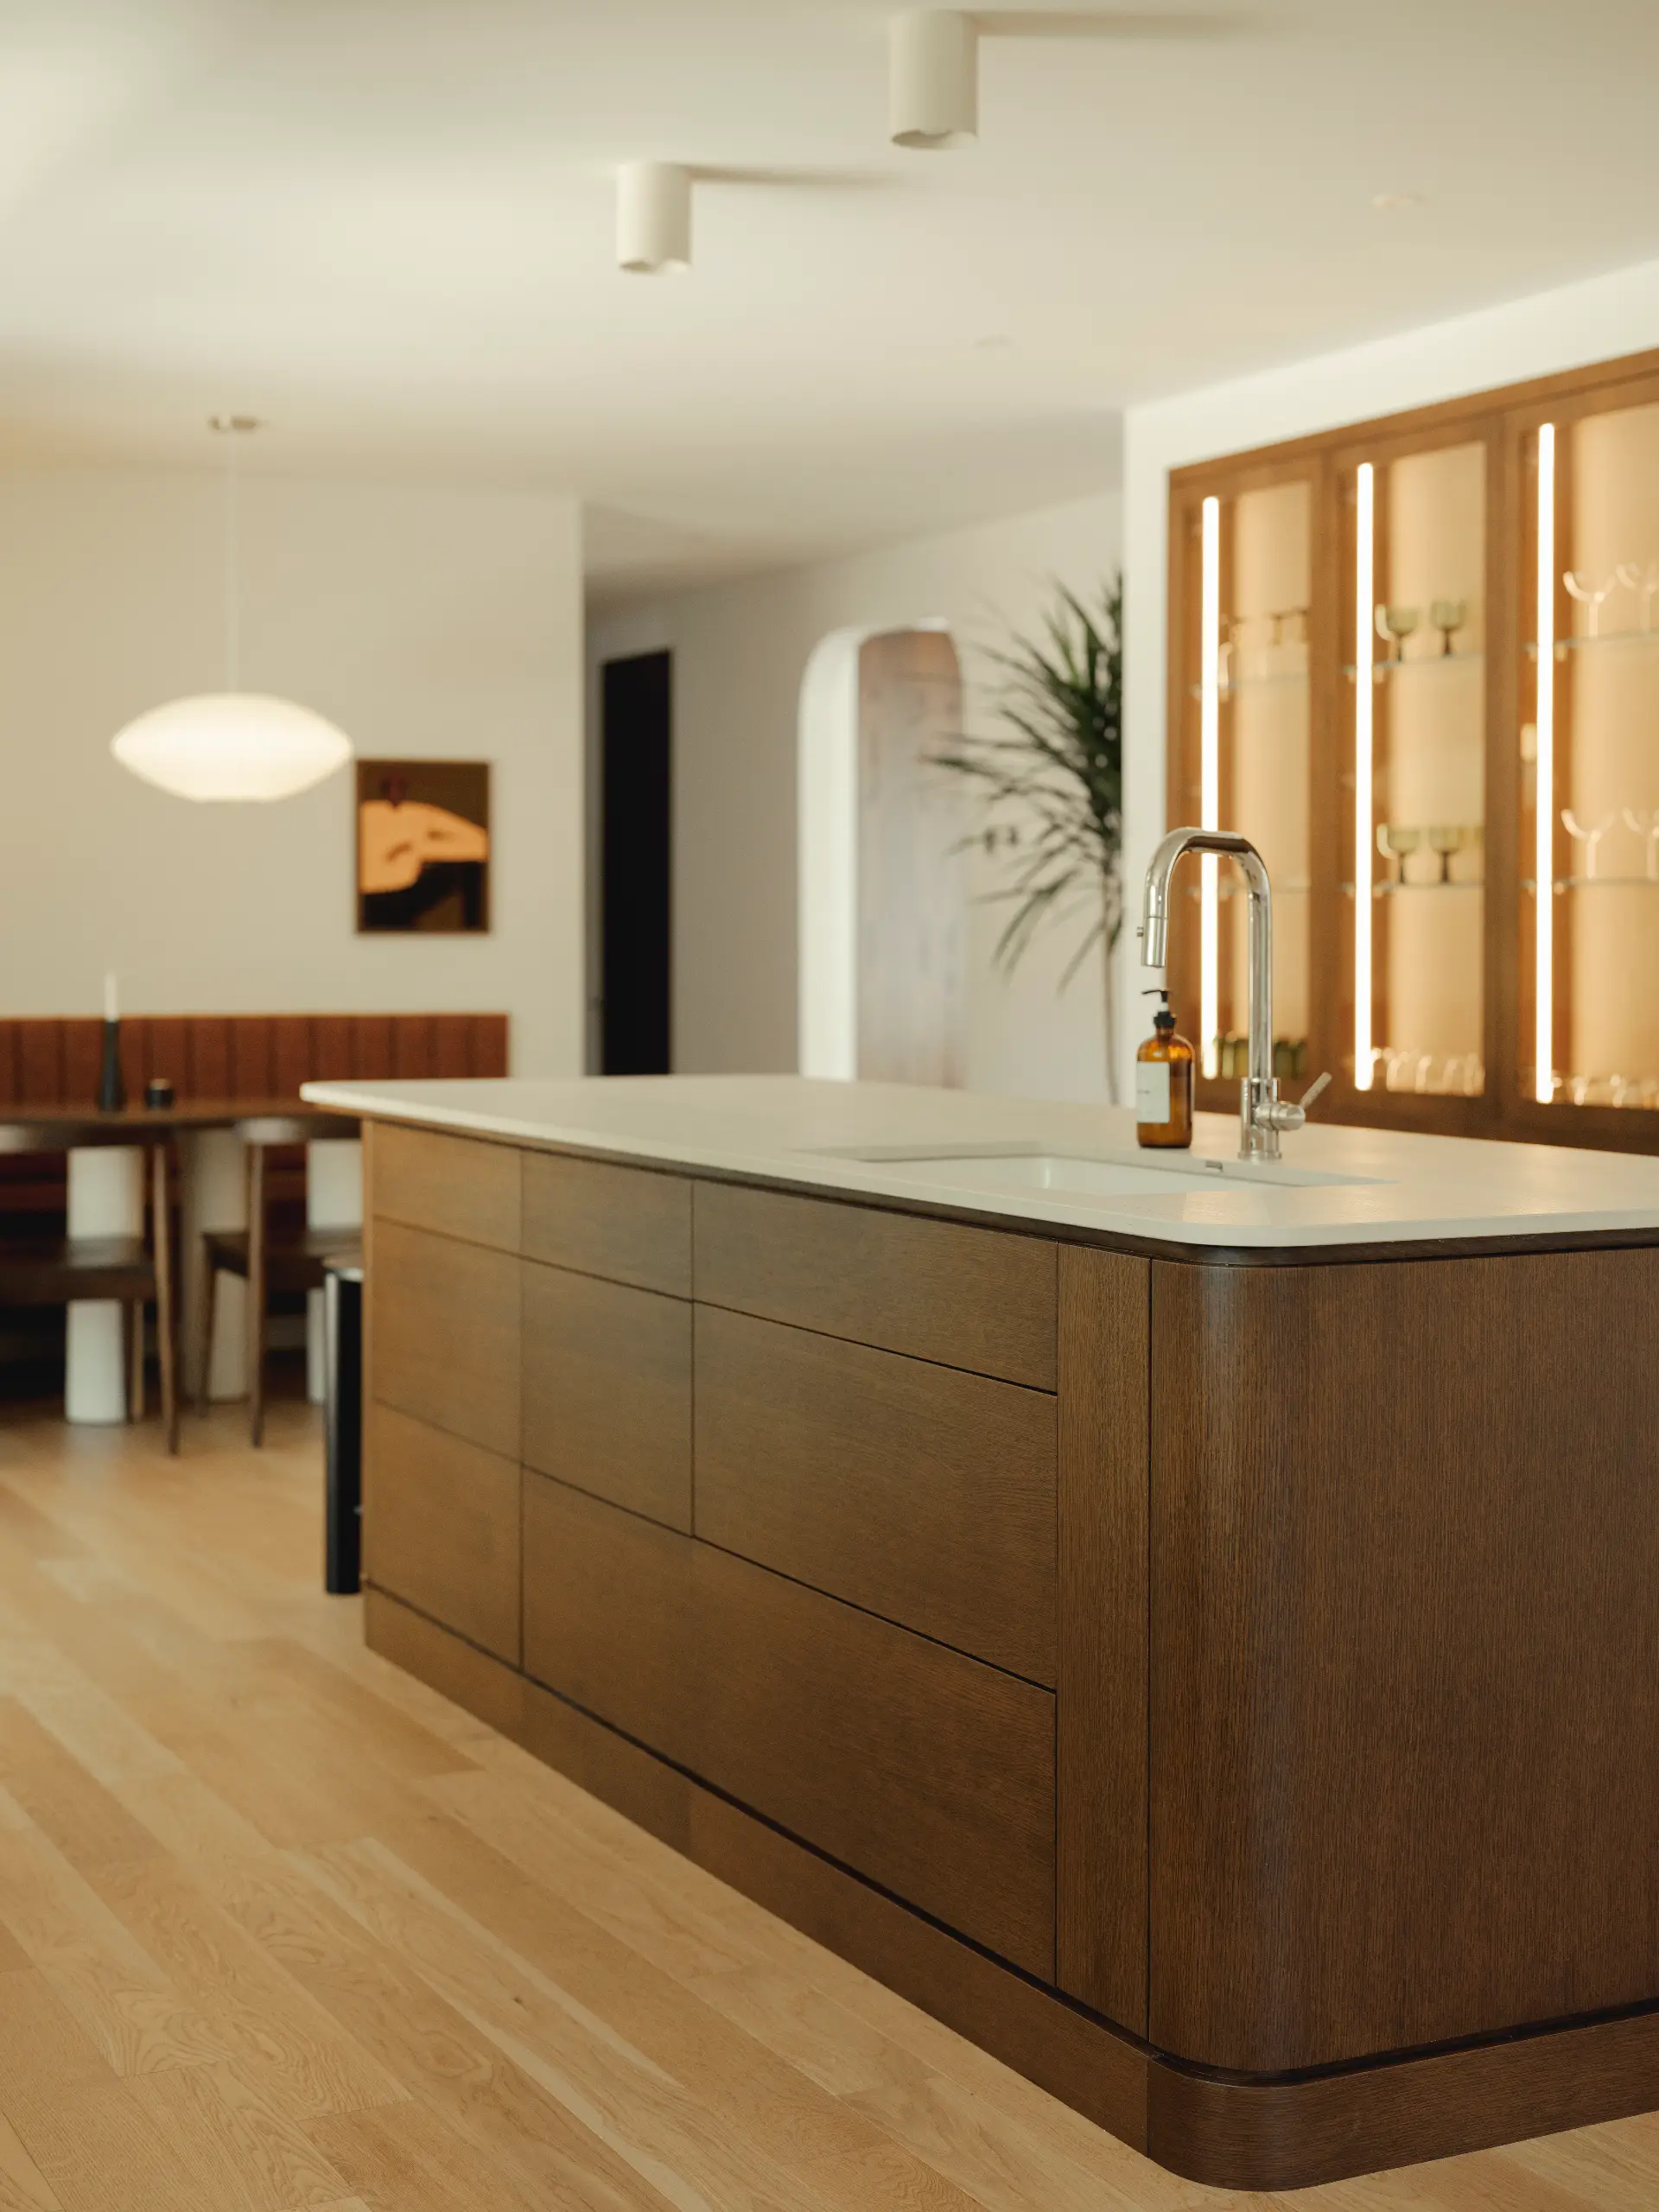
Small kitchen island — optimize without cluttering
For smaller kitchens, island dimensions are adapted to the space in order to maximize the work surface and storage spaces while allowing fluid movement.
You can integrate a small kitchen island on wheels, for example, or opt for a half-island or even a wall-mounted island. The possibilities are numerous.
Large kitchen island — the art of comfort and sharing
Larger kitchens allow you to create a convivial space where creativity can flourish. Large kitchen islands offer multiple possibilities, including the integration of appliances, sinks, and more.

Depending on your available space and by adhering to the recommended ease around the island (90 to 120 cm), you can add a lunch-counter dining area or even a booth with a café-style table.
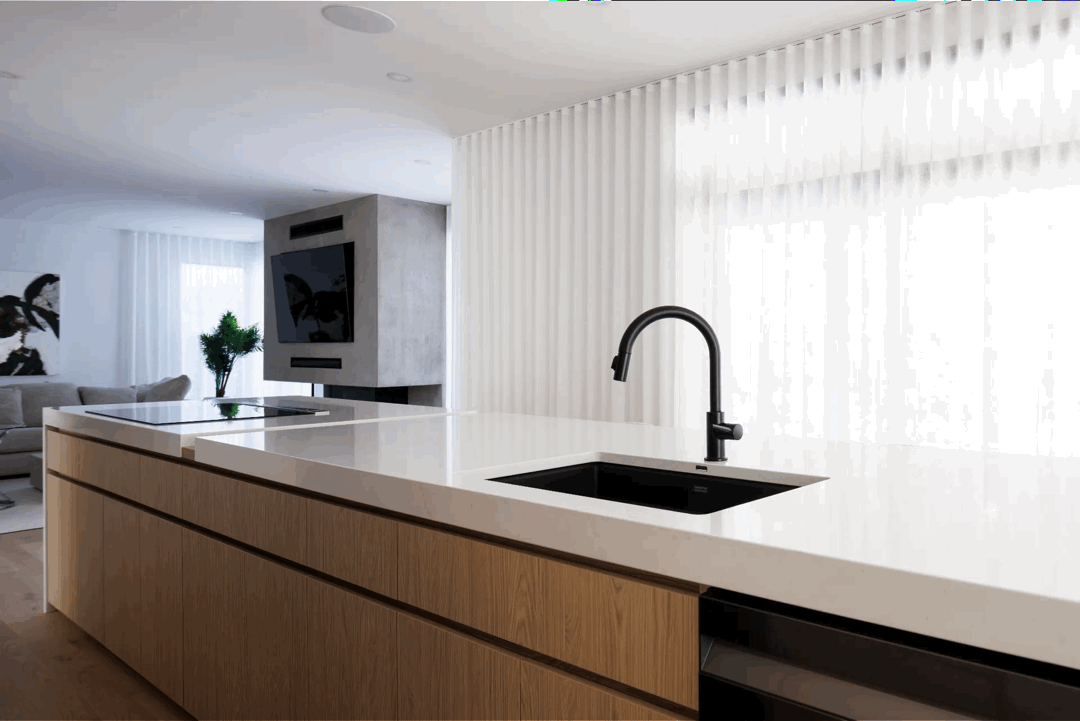
Need help starting your kitchen renovation?
Adapting the island to the room’s layout
In addition to considering the room’s dimensions, it is important to also reflect on the kitchen’s configuration.
L-shaped kitchen with island

For an L-shaped kitchen with an island, it is important to balance volumes and angles to allow an efficient layout and to facilitate movement. The island can accommodate a cooktop or a sink to maximize the ergonomic work triangle.
Open or U-shaped kitchen

If your U-shaped kitchen is spacious enough, the kitchen island can serve a dual function of practicality and sociability with an integrated lunch counter area.
Different types of kitchen island
Here are various types of islands designed to meet specific needs:

Cabinet island
Designed to optimize every square inch, the cabinet island multiplies storage while maintaining a sleek appearance. Perfect for kitchens where order and functionality are paramount; it allows you to conceal utensils, dishware, or small appliances. Its custom structure integrates harmoniously with the overall design, creating a space that is both practical and refined.
Food preparation island
Intended for cooking enthusiasts, the preparation island offers a generous, uncluttered surface to work comfortably. It is often equipped with a durable worktop and integrated outlets for culinary appliances. As a true chef’s station, it promotes smooth flow and a convivial atmosphere during meal preparation.

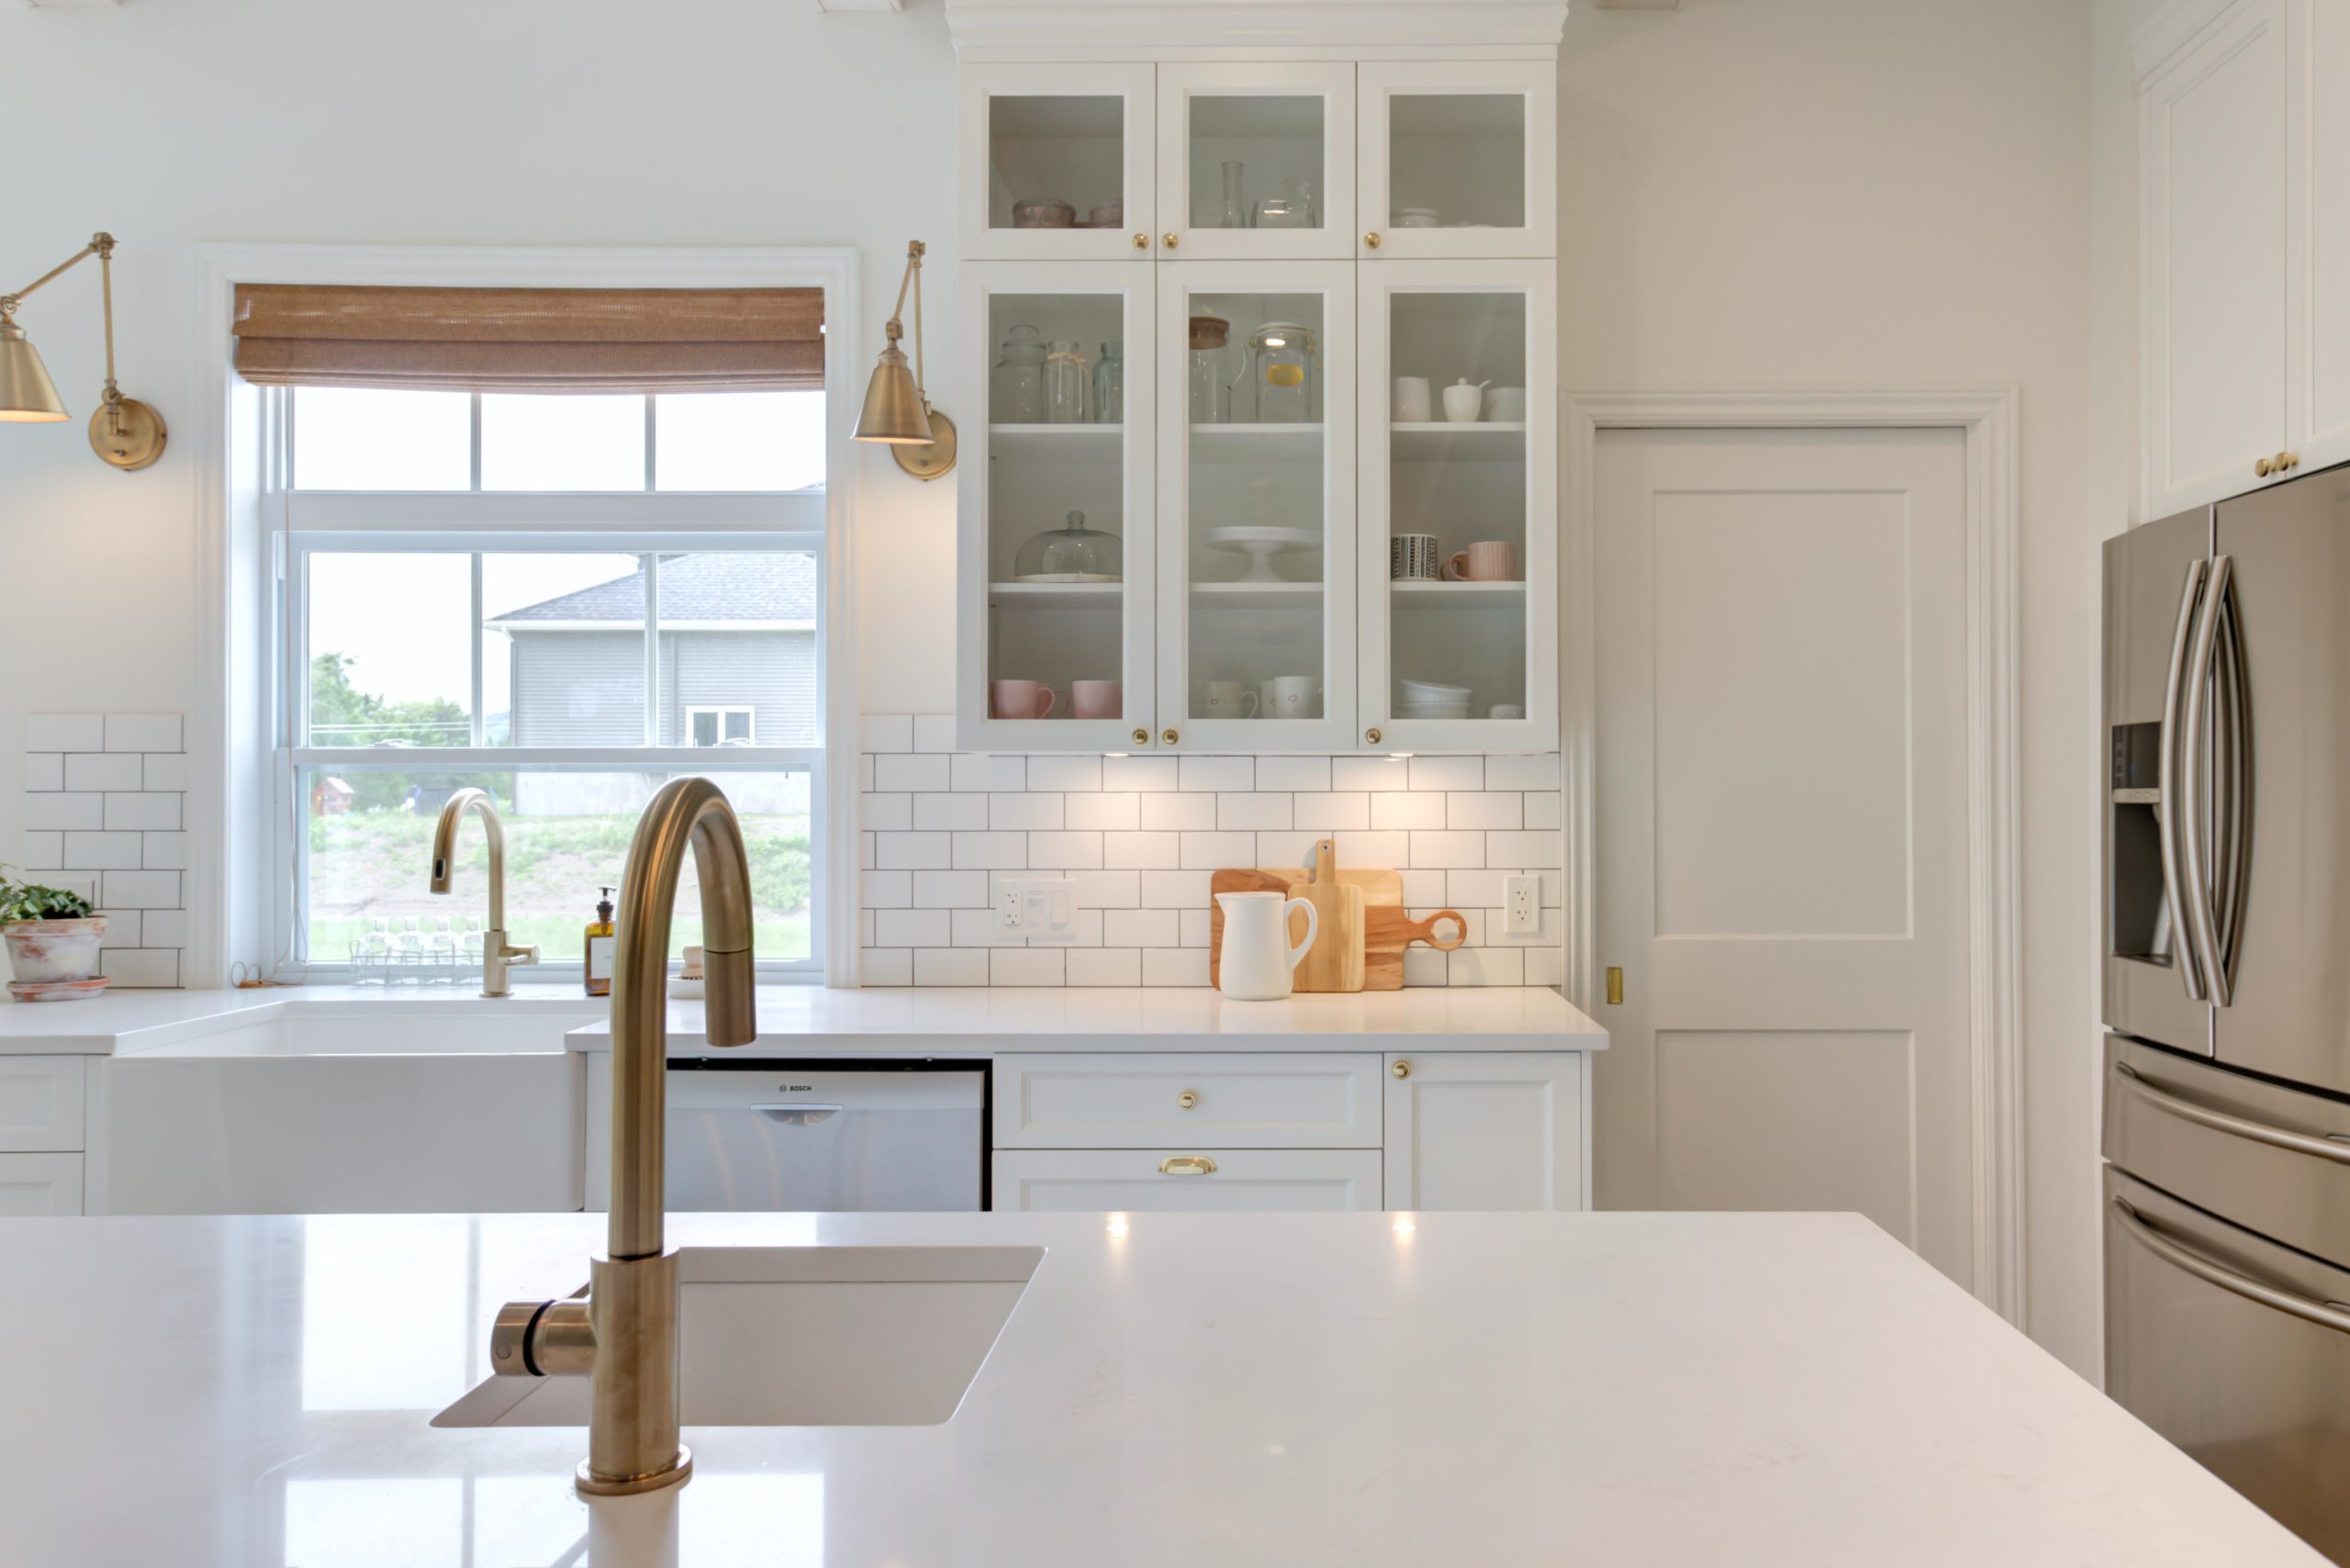
Kitchen island with main sink

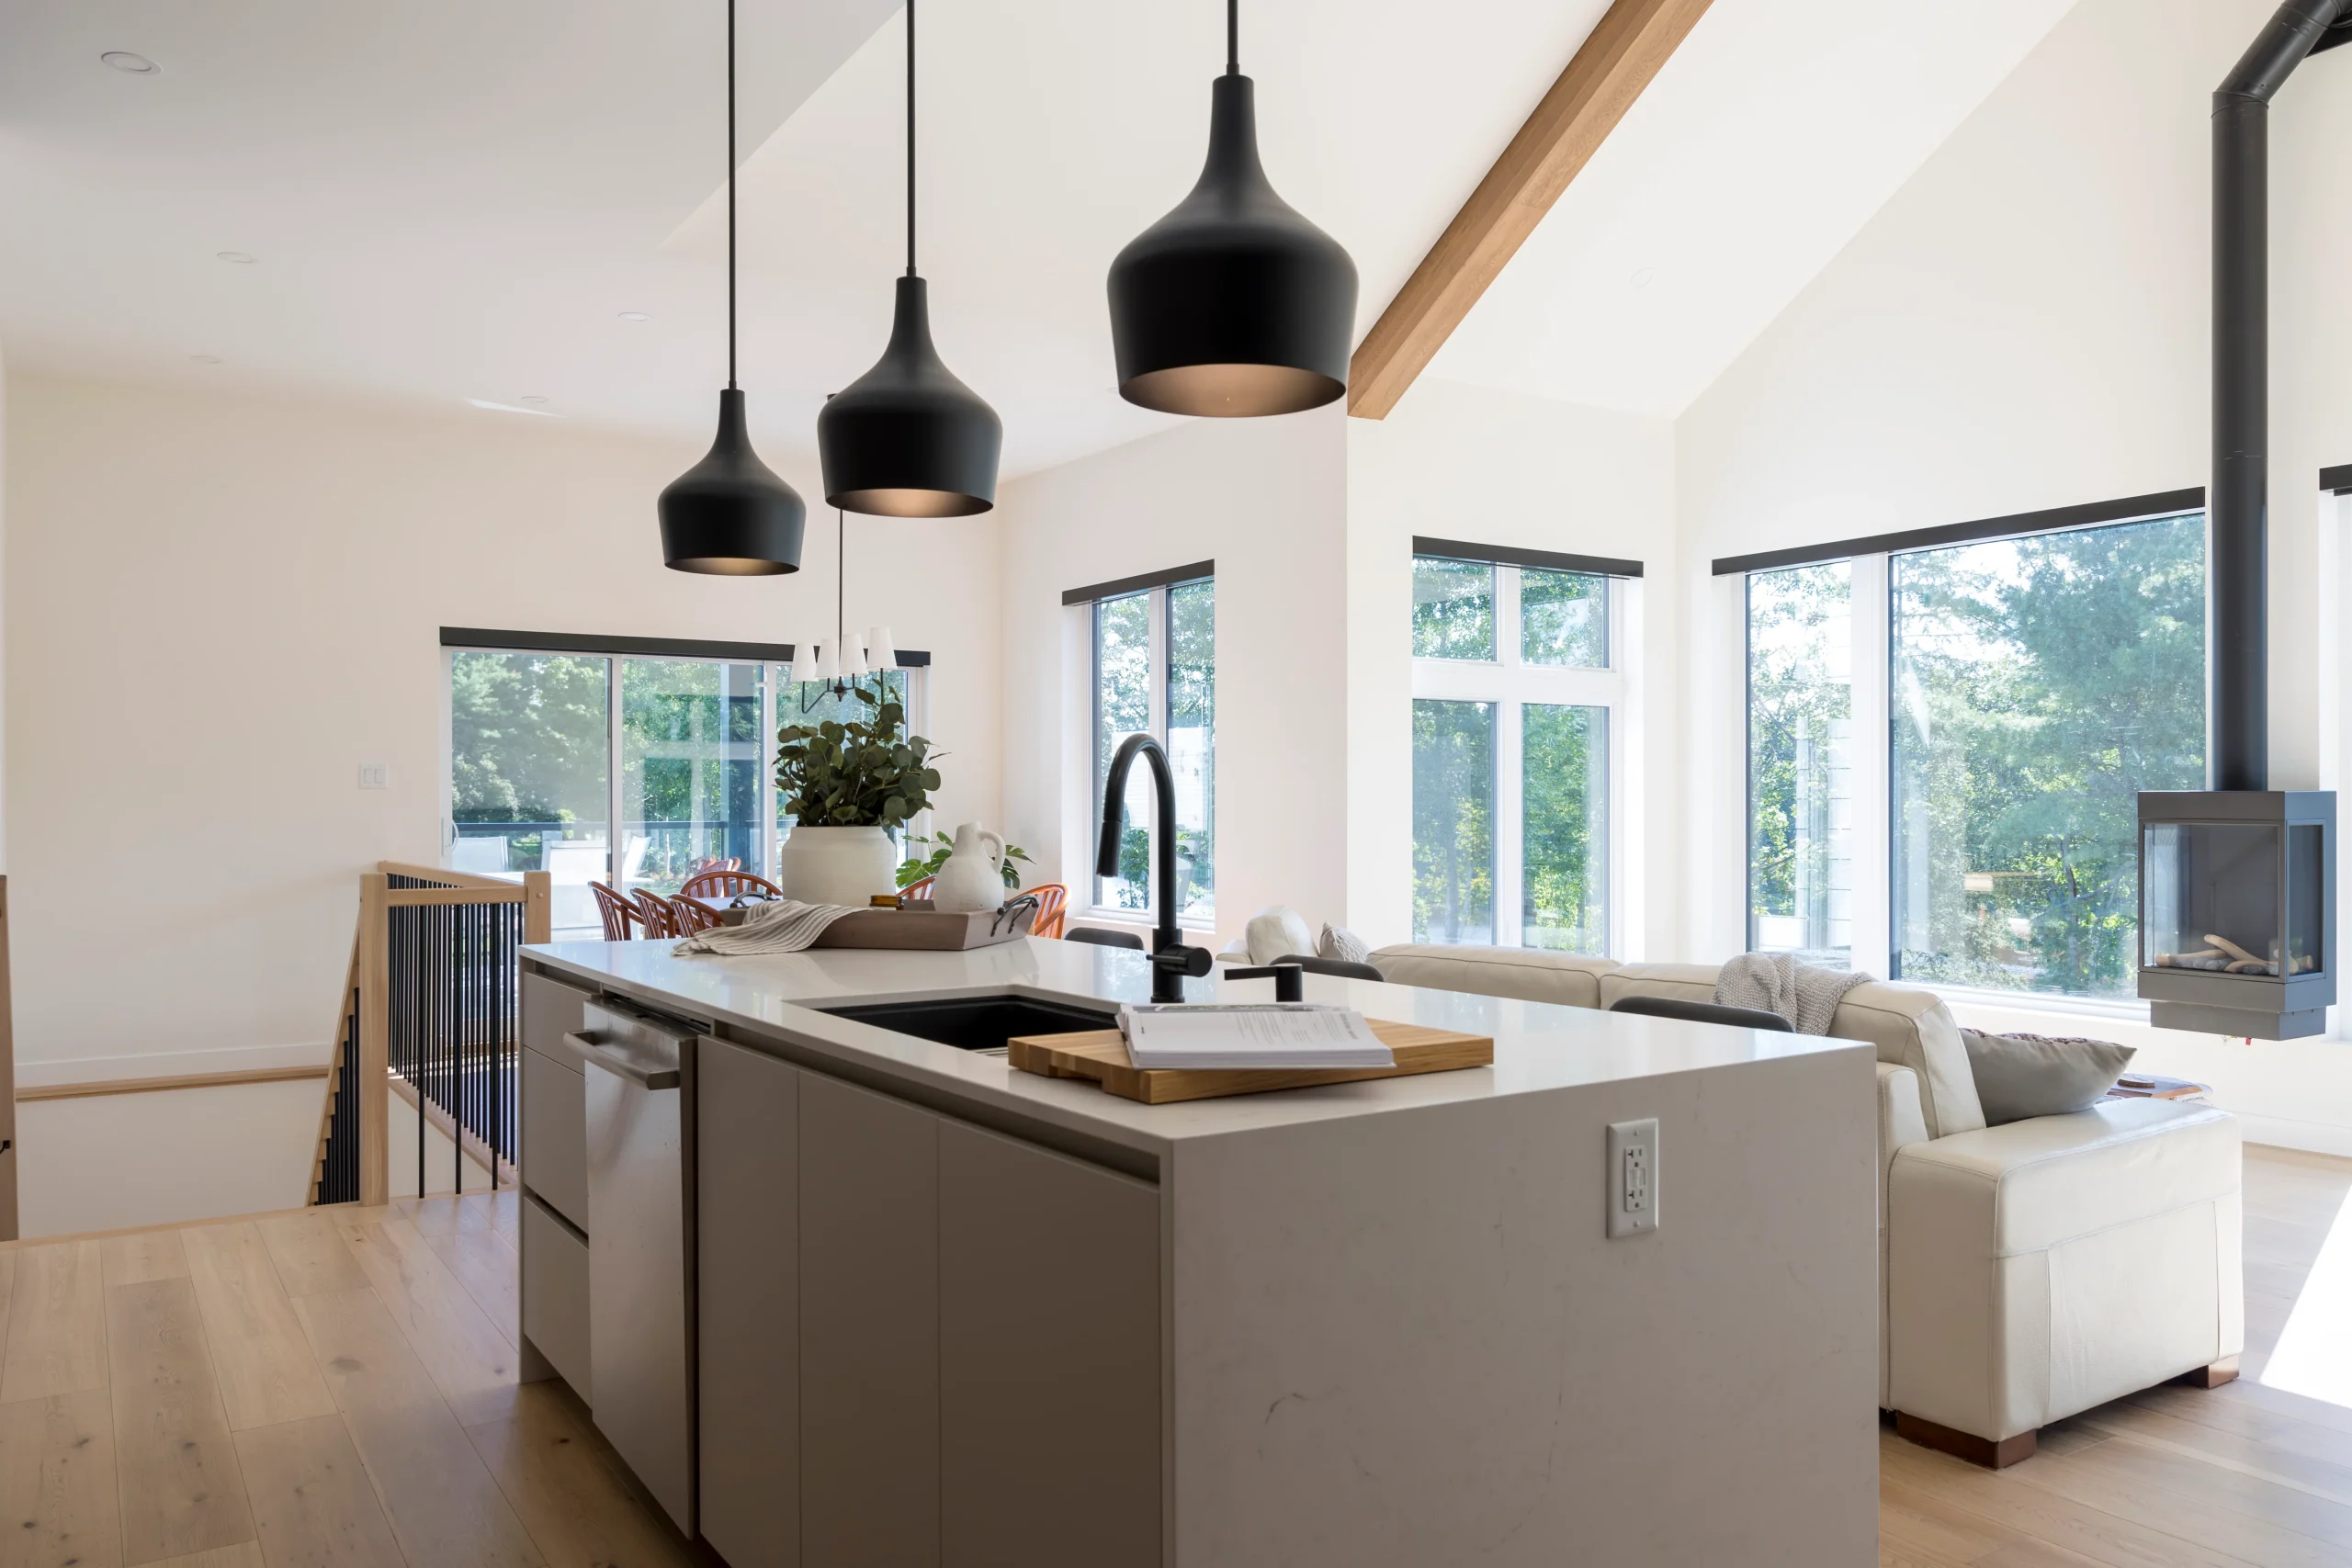
By integrating the sink into the island, areas for water, preparation, and cooking are brought closer together for optimal ergonomics. This approach frees up wall-mounted countertops and encourages interaction during meal preparation. Ideal for open kitchens, it combines functionality with a spirit of sharing.
Bar-style island
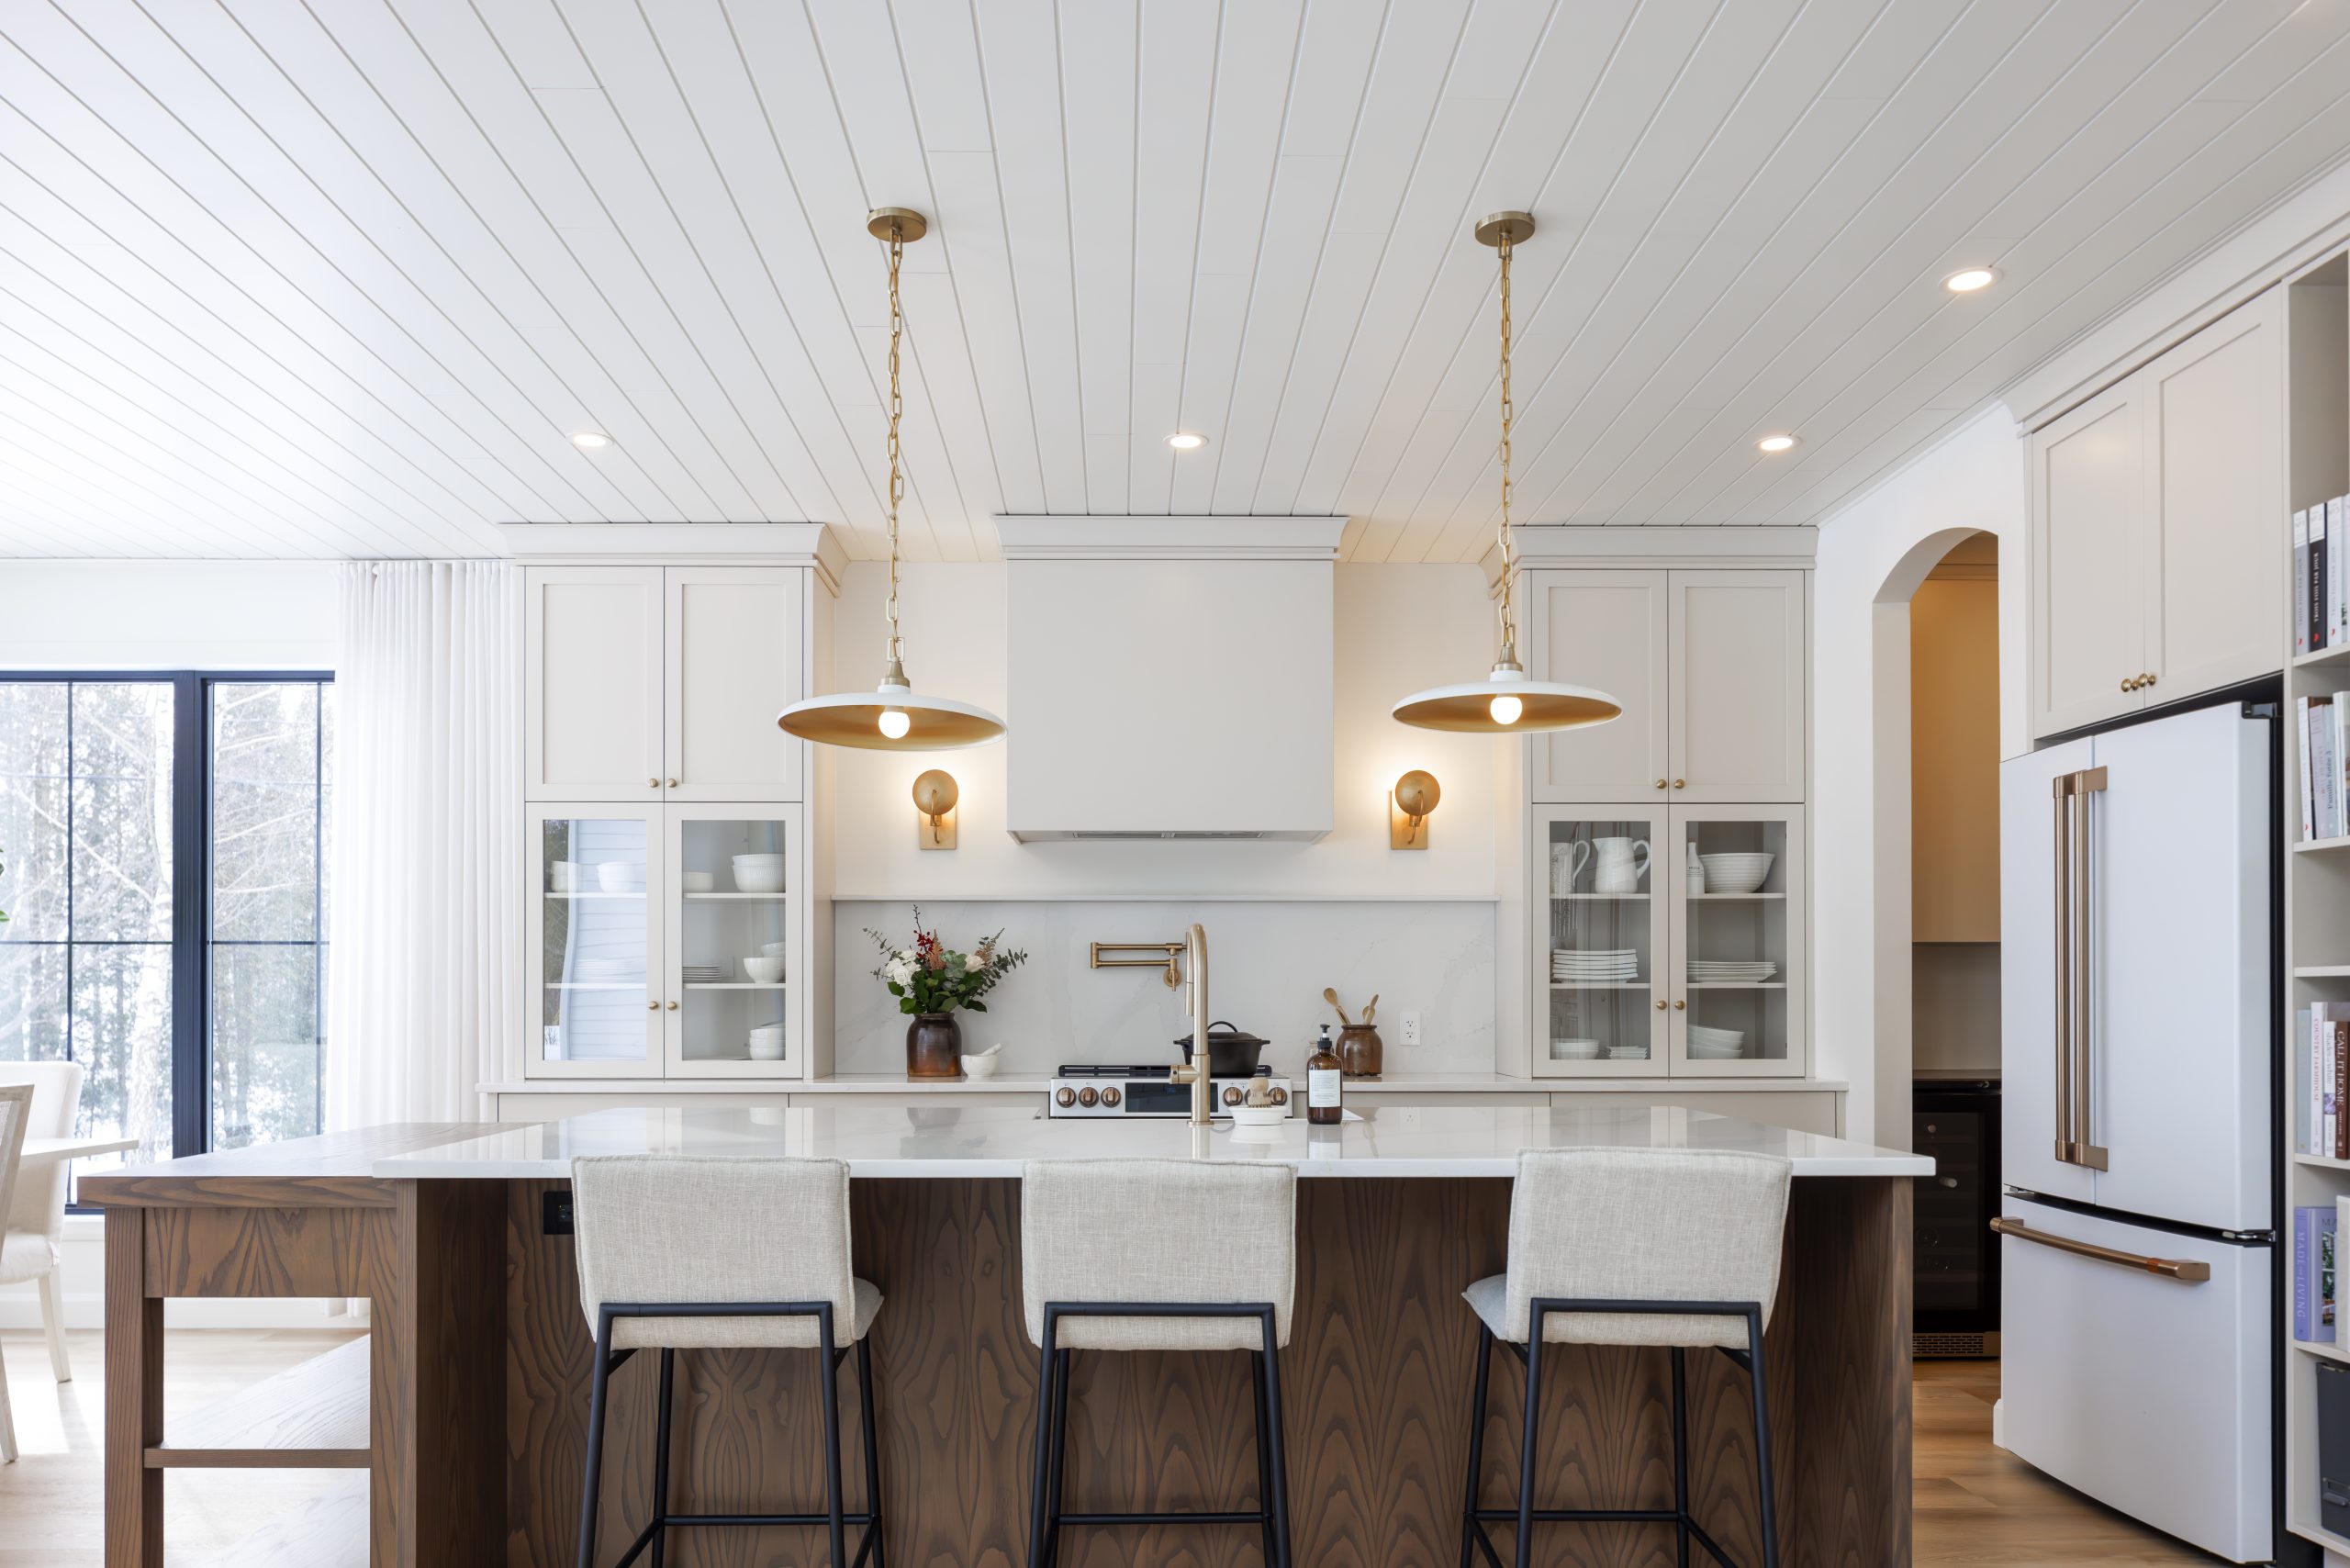

Designed for entertaining, the bar-style island becomes an informal meeting point at the heart of your home. Tall and elongated, it allows for an aperitif, conversation, or a light meal. With stylish stools and well-chosen lighting, it adds a welcoming and contemporary touch to the space.
Kitchen island with banquette

Suitable for spacious kitchens, the island with banquette creates a café or bistro ambiance at home. It invites you to share a coffee, brunch, or a moment of relaxation with your family. This type of setup combines comfort, warmth, and sociability while enhancing the central space of the room.
Kitchen island with classic dining area
This versatile island combines a work surface and a dining area within the same volume. Ideal for snacks, homework, or everyday meals, it encourages family time at the heart of the kitchen. Its simple and functional design makes it a timeless choice.

Kitchen island with table
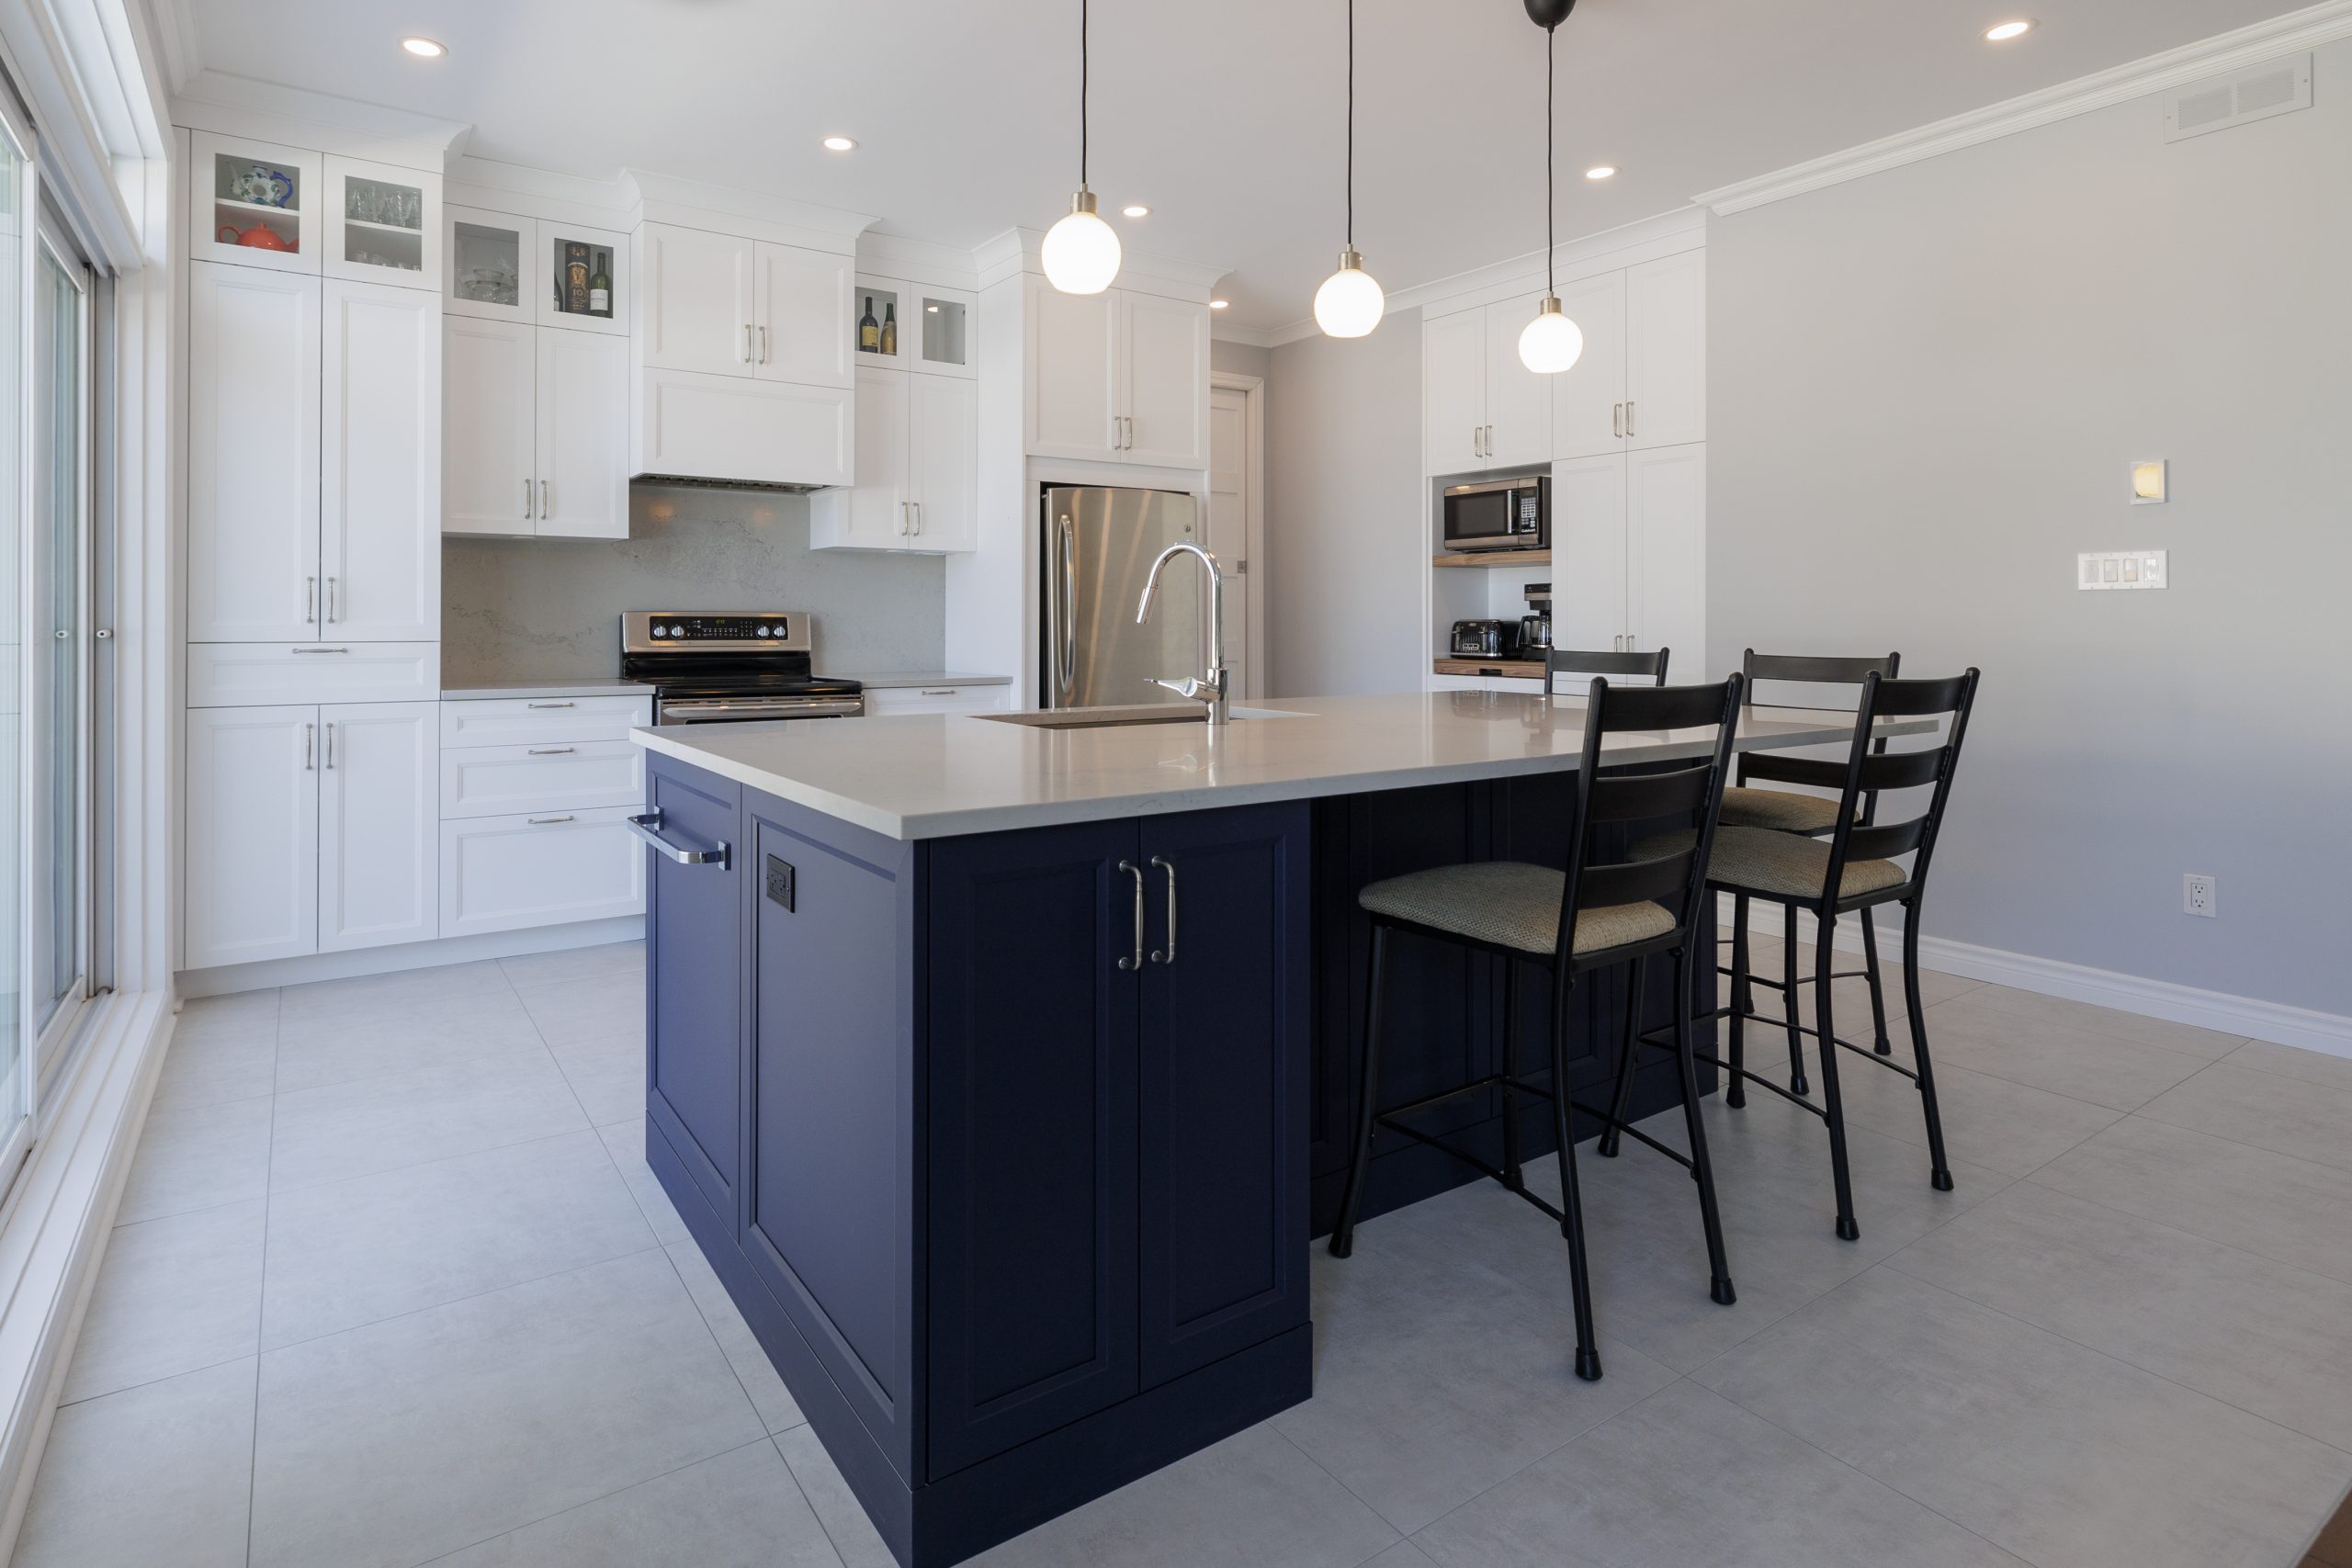
Perfect for spaces where the kitchen and dining room converge, the island with table creates an entire living area. By extending the worktop into a dining table, it invites shared meals in a convivial and seamless setting. Although this setup requires a room with ample dimensions, it offers unparalleled everyday comfort by blending elegance, practicality, and the art of entertaining.
Style and design: creating visual harmony
Materials and finishes
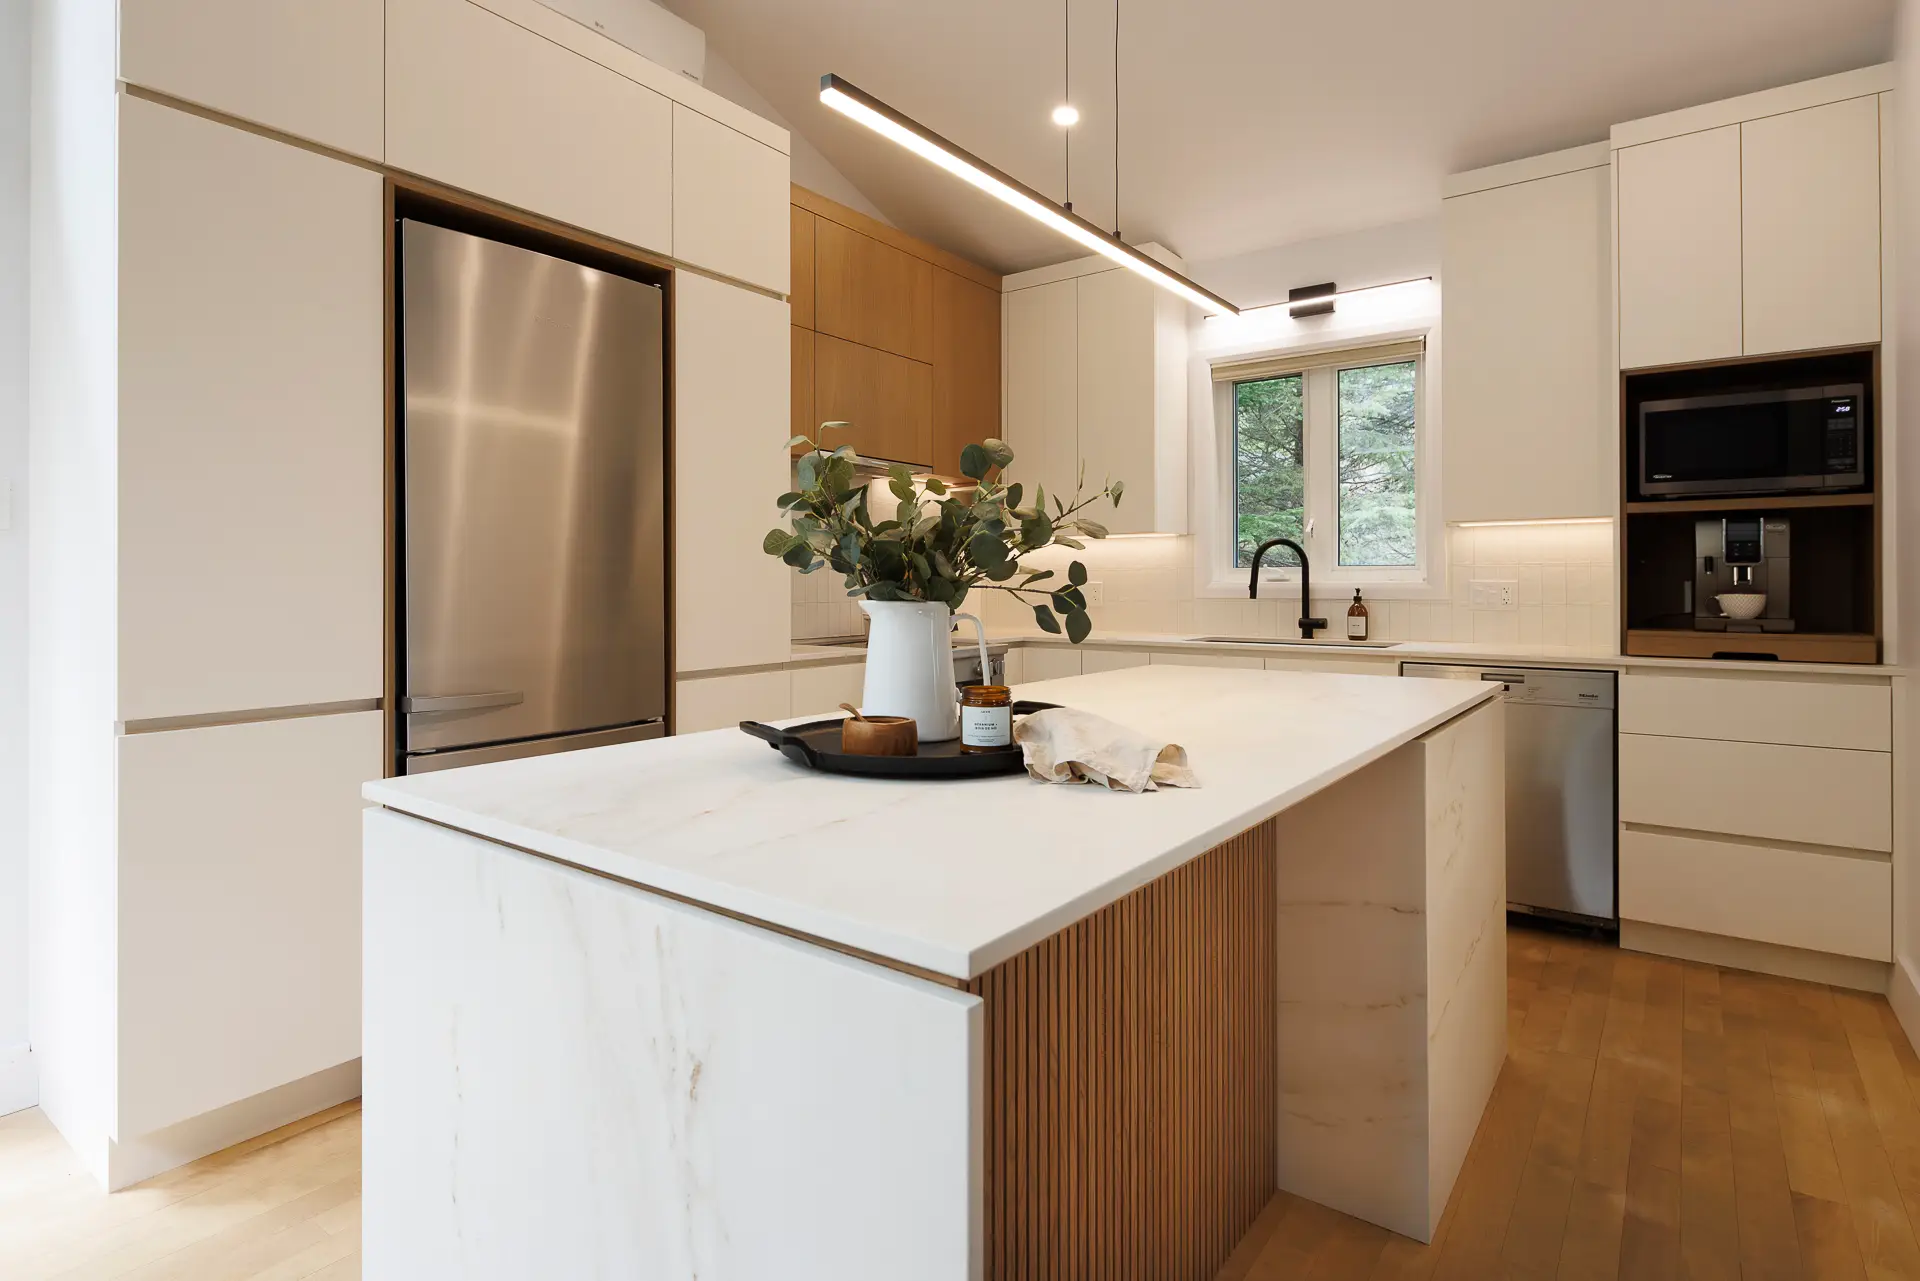
Carefully selected materials and finishes will allow your personality to shine through by combining aesthetics, durability, and functionality. Mixing various textures and hues helps create visual richness in your space. Think of noble wood species, quartz, laminate, stainless steel, etc. Our article on different types of kitchen countertops can help you choose the right material suited to your needs.
Kitchen island lighting
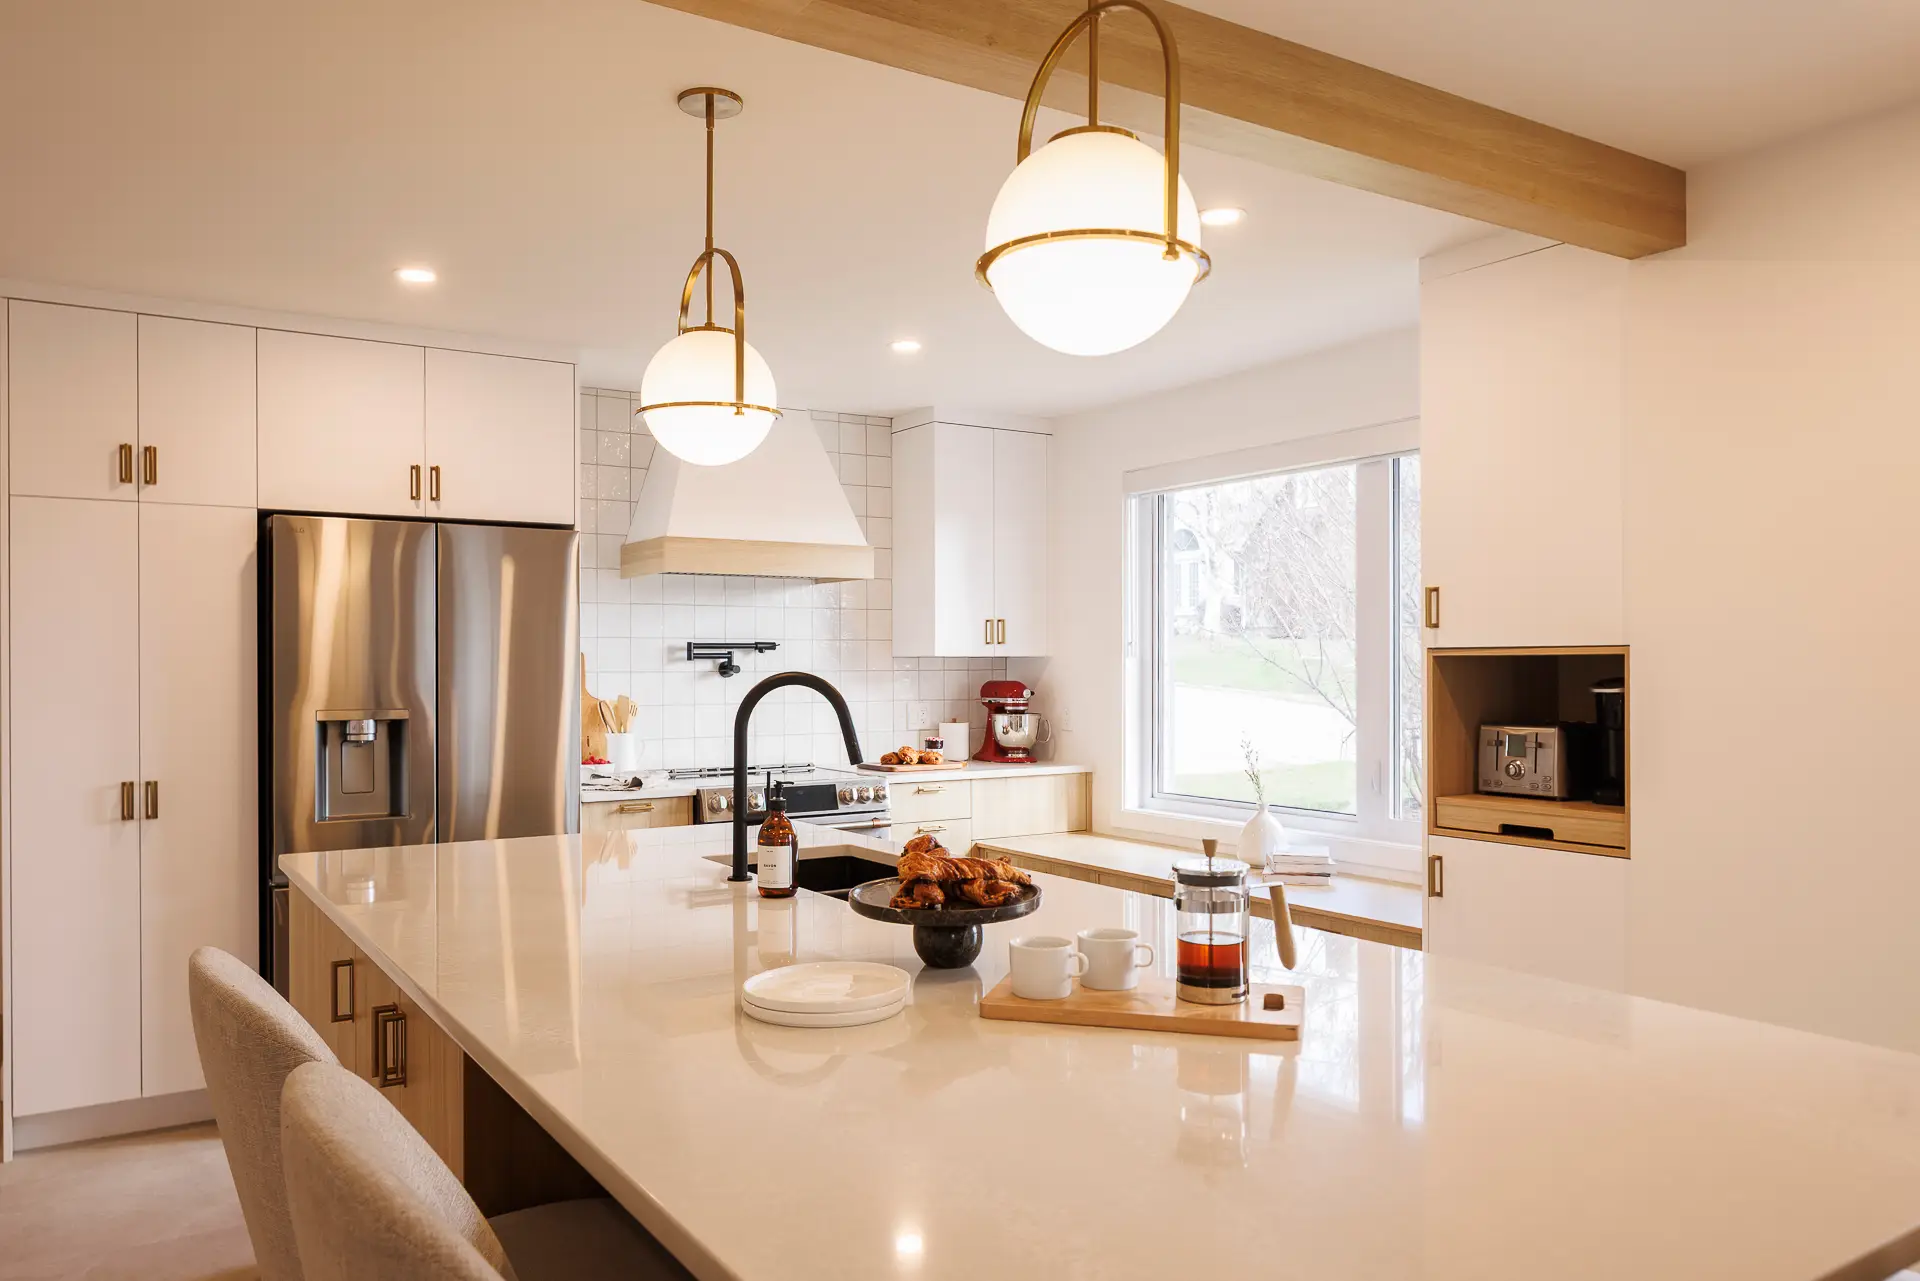

Pendant lights above an island play an essential role in creating the kitchen’s ambiance. Beyond providing practical lighting, they visually structure the space and highlight the design’s unique character. For a warm atmosphere, choose opaline glass, brushed metal, or brass pendants, carefully aligned to create a balanced rhythm. In a more minimalist or contemporary decor, recessed lights are preferable; they offer discreet and precise lighting while accentuating the textures and finishes of the worktop.
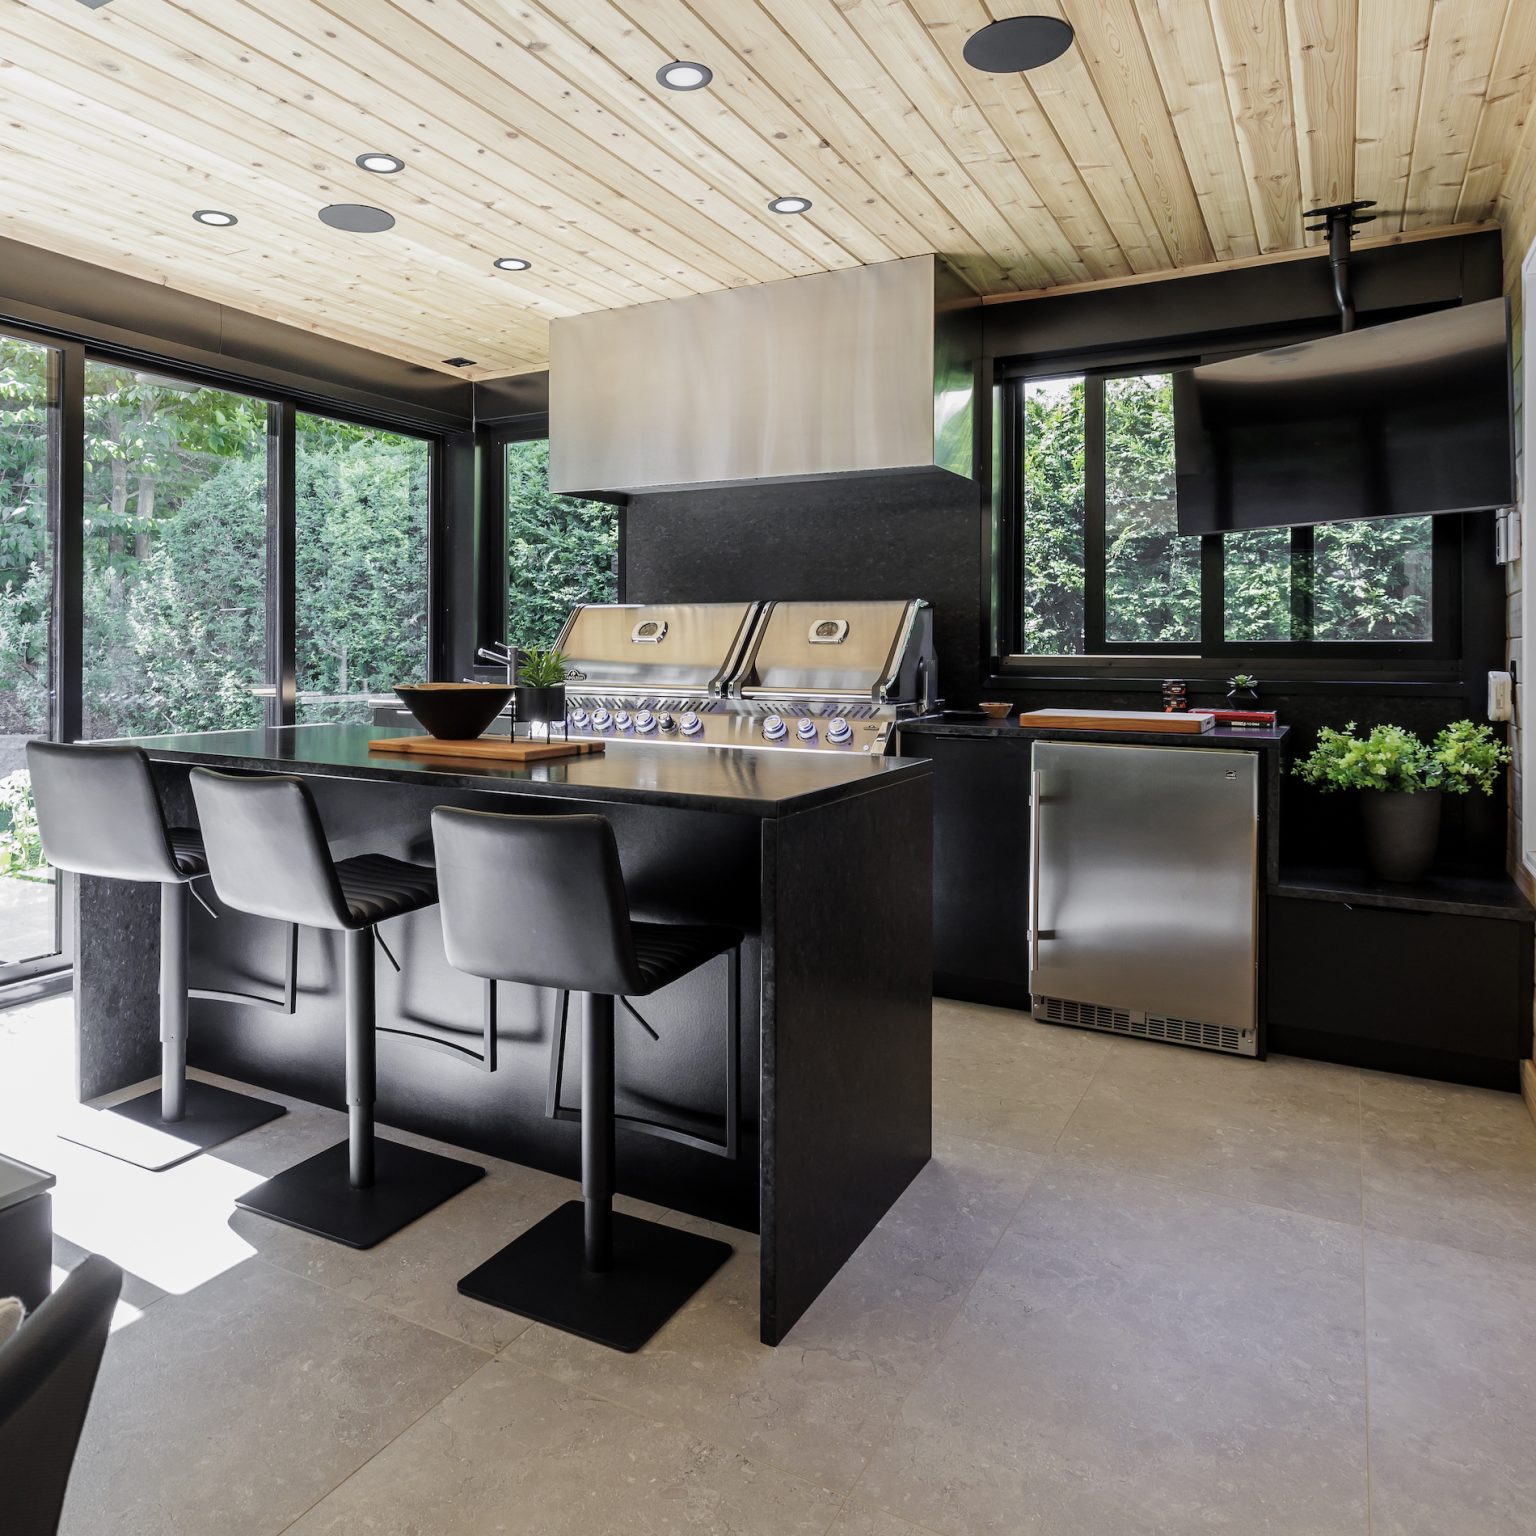
Island chairs and stools
Depending on the island layout, the standard height for kitchen island chairs and stools is approximately 65 to 75 cm. The materials should harmonize seamlessly with the overall design of the room.
Integrating custom functions
Consider incorporating specific functions tailored to your needs and lifestyle. An island with an integrated table, for example, maximizes both sociability and flexibility, allowing you not only to dine but even to work from home.
For maximum practicality, think about intelligent storage, hidden modules, electrical outlets, water points, and more.
Inspiration and kitchen island ideas
Here are some kitchen island ideas that combine aesthetics, functionality, and sociability. Draw inspiration from these concepts and collaborate with our kitchen designers for a custom result.



Pro tips: carefully plan your island project
A successful island also requires a detailed project plan to optimize every element. It is important to:
- Verify water and electricity connections.
- Adjust the worktop height according to its intended use.
- From the very beginning, flow, movement and lighting should be considered in the design.
- Consult a ROCHON designer for a custom plan.
In conclusion
A successful island is aesthetic, ergonomic, practical, and tailored to your lifestyle. Book your first free consultation with a ROCHON kitchen designer today to discuss your project in detail, or come visit our showroom to explore our collections in person! Whether you live in the greater Montreal, Quebec, or Gatineau areas, we can help transform your space into the kitchen of your dreams.
FAQ: 7 frequently asked questions about kitchen islands
Here are some answers to frequently asked questions regarding kitchen islands.
What are the minimum dimensions for installing a kitchen island?
The smallest recommended dimensions are 40” x 40”.
How do you choose between a fixed island and an island on wheels?
It depends on the size of your kitchen and the available space to ensure fluid movement around the island.
What is the ideal height for an island with chairs?
Generally, the ideal height is 90 cm.
Can you integrate a sink or cooktop into an island?
Absolutely! You can even include a dishwasher.
What type of lighting is preferable above the island?
Pendant lights for a bold statement or recessed lights for a more discreet look.
What are the most durable materials for a kitchen island?
What is the average cost for a custom island project with ROCHON?
It will depend on the island size and the complexity of the project. Feel free to request a free quote!