Long before picking up your tools, a well-designed and detailed kitchen plan is essential to the success of your renovation project. The kitchen, after all, is the heart of your home, and serves as a hub where you and your family spend a lot of time. A kitchen reno also represents a significant investment, both in terms of immediate costs and in added value to your home over the long term. It is important to be well prepared so that you can maximize your budget and return on investment.
In short
- Start with functionality, not style: A good kitchen plan is rooted in your habits: cooking alone or with others, enough space for hosting, moving around freely. The design then supports the function.
- Structure the space by zones: Prep, cooking, cleaning, storage and eating should be clearly defined to create a smooth, intuitive and safe space.
- Proper measurements: Counter height, cabinet depth and clearances around work areas are essential to ensure comfort and efficiency day after day.
- Keep in mind flow of movement: Ensure passageways are wide enough. Make sure your island has proper clearance, allowing for natural movement, even in a high-traffic kitchen.
- Optimize the work triangle: Proper balance between the sink, refrigerator and cooking areas limits unnecessary movement and makes the kitchen more enjoyable to use day after day.
- Have your plan validated by an expert: A kitchen designer can turn these principles into a coherent plan adapted to your actual space, your budget and your lifestyle.
Understand the basics of a good kitchen plan

Drawing a kitchen plan is not as simple as it may seem. There are several kitchen layout rules that combine ergonomics, practicality and functionality. These criteria form the foundation on which you can then add aesthetic choices that reflect your tastes. Working with an expert kitchen designer is one of the best ways to ensure results that meet your expectations.
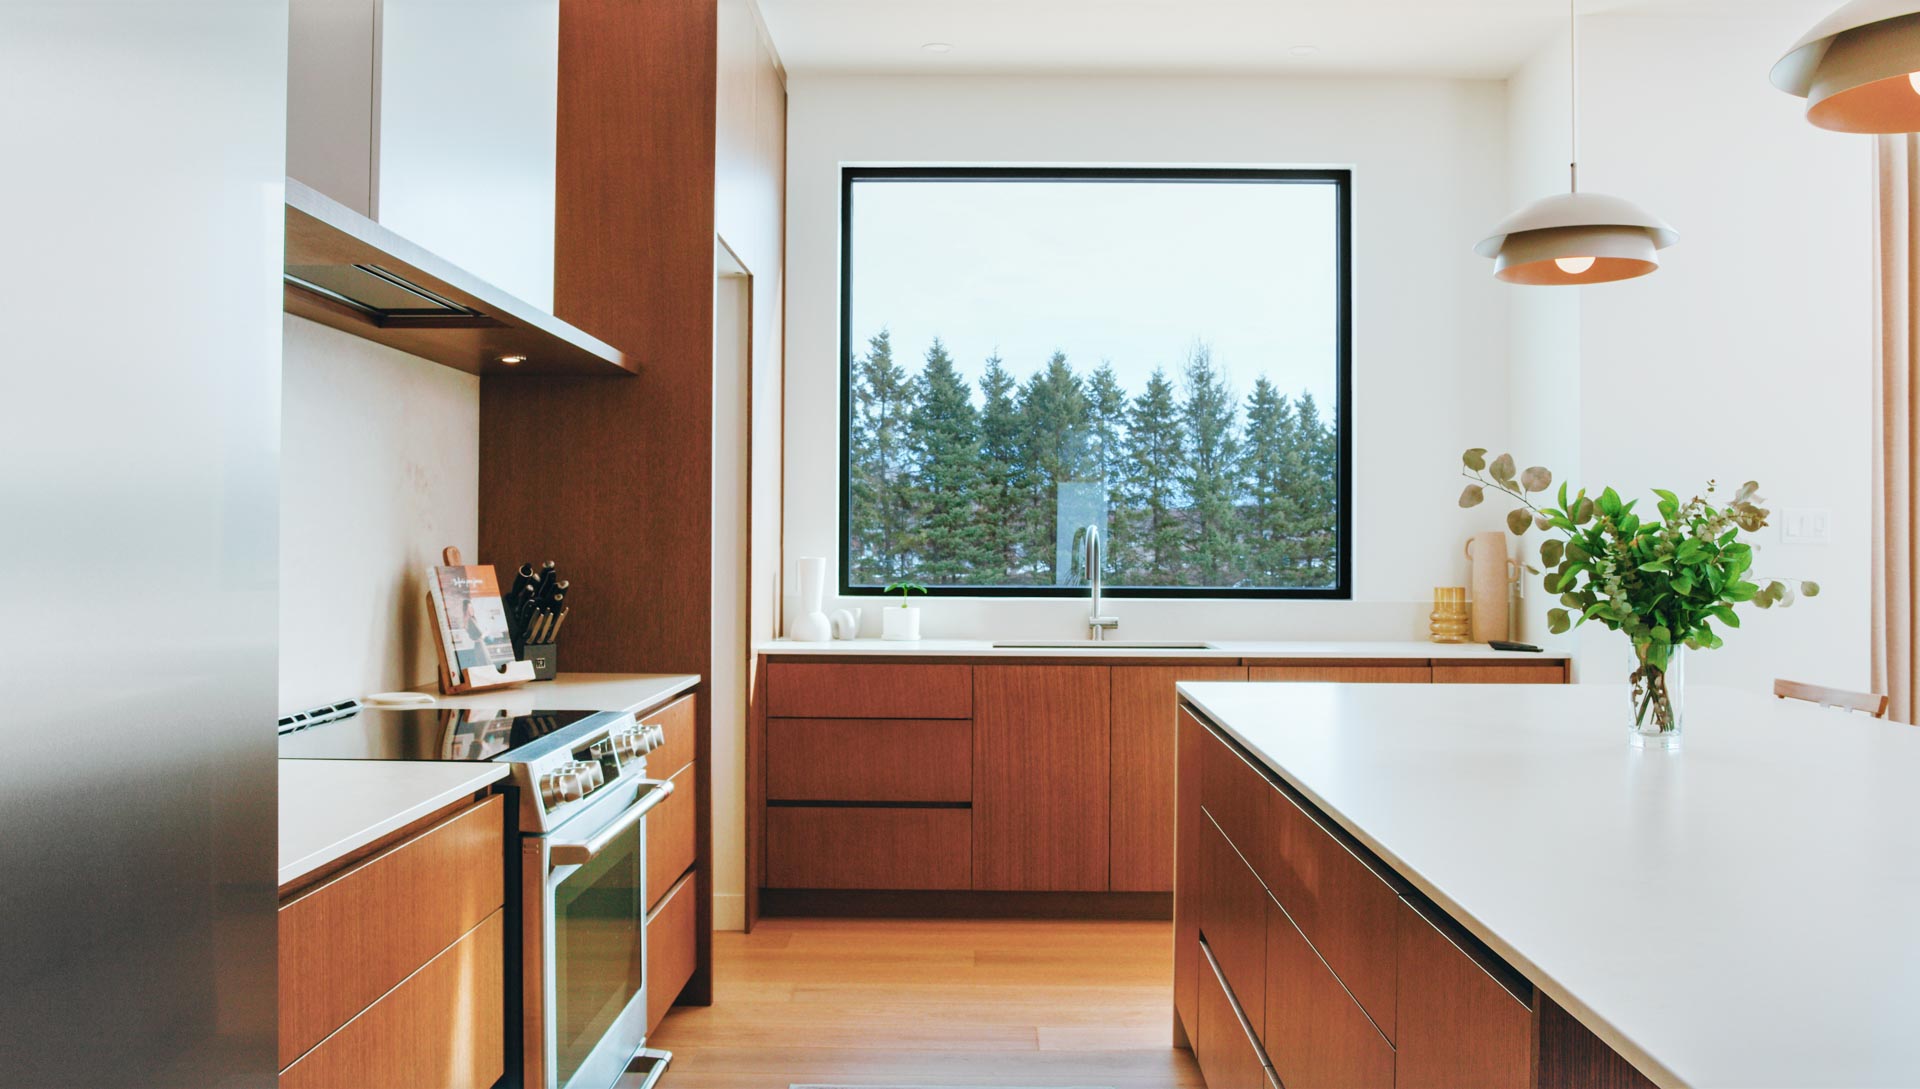
What a good kitchen plan helps you accomplish: ergonomics, flow and safety
You know as well as we do that even if you are lucky enough to enjoy a large kitchen, it will inevitably serve as a hub, where people tend to gather, both in daily life and when entertaining.
To maximize ergonomics and user safety, it is important to consider functionality and flow of movement across several zones. This is especially true for smaller kitchens:
- Prep zone
- Cooking zone
- Cleaning zone
- Dish access and storage zone
- Food storage zone
- Tasting zone (drinks, appetizers, breakfast)

The activity triangle revisited: new practices in 2025
The kitchen work triangle now serves as a cornerstone for a successful plan. This area links the sink, the cooking area and the fridge. It helps minimize unnecessary movement and promotes efficiency. Modern appliances and a balanced layout are integrated to maximize ergonomics.
Essential measurements to keep in mind
Designing an ergonomic kitchen does not depend solely on the size of the room. It is, above all, about respecting precise proportions designed for comfort, flow of movement and daily use. These dimensions structure the space and ensure a kitchen that is as pleasant to use as it is efficient.
To maximize efficiency and practicality, pay close attention to the following:

- Counter height
Around 36 inches (91 cm), countertop included. Adjust to user height or specific uses such as prep, cooking or a multifunction island.
- Cabinet depth
Lower cabinets are generally around 24 inches (61 cm) deep, while wall-mounted cabinets are around 12 to 15 inches deep (30 to 38 cm), keeping the work surface clear for increased visibility and functionality.


- Work and prep clearances
Work and prep areas require a minimum clearance of 36 inches (91 cm). For high traffic kitchens or kitchens where two or more people often cook at a time, this clearance should be extended to 42 to 48 inches (107 to 122 cm) for increased flow of movement and safety.
- Clearance around an island
The island must be easy to move around. A clearance of 42 inches (107 cm) is ideal, especially if it has built-in appliances or a seating area.


- Work triangle (sink, refrigerator, cooking area)
The distance between each point of the triangle (apex) should ideally be around 4 to 9 feet (1.2 to 2.7 m), with a total perimeter that does not exceed 26 feet (7.9 m). These measurements ensure smooth and efficient flow, without unnecessary effort.
When mastered, these technical benchmarks help you design a balanced, fluid and durable kitchen. A kitchen where efficiency, functionality and enjoyment take centre stage.
5 kitchen configurations and their advantages
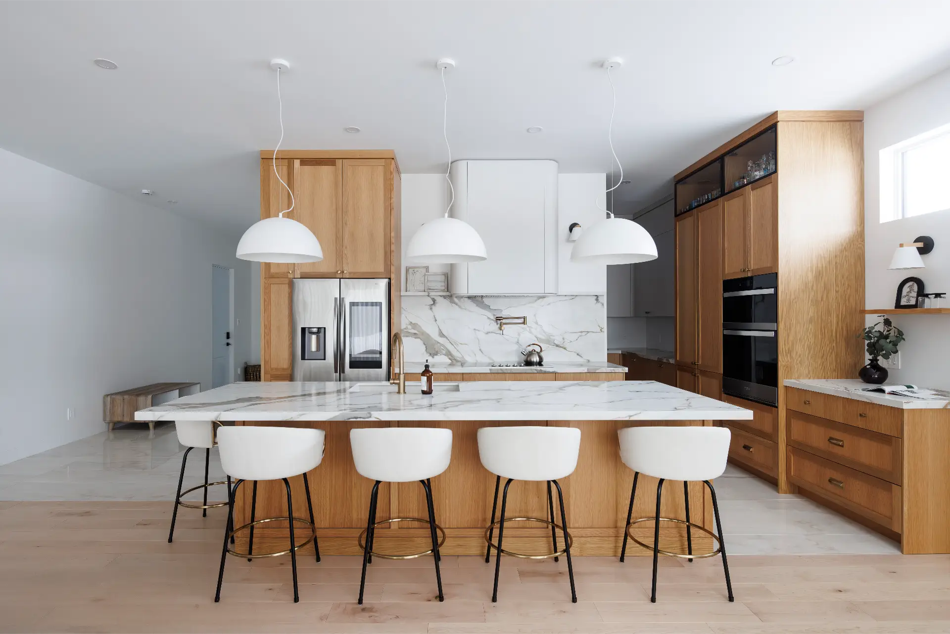
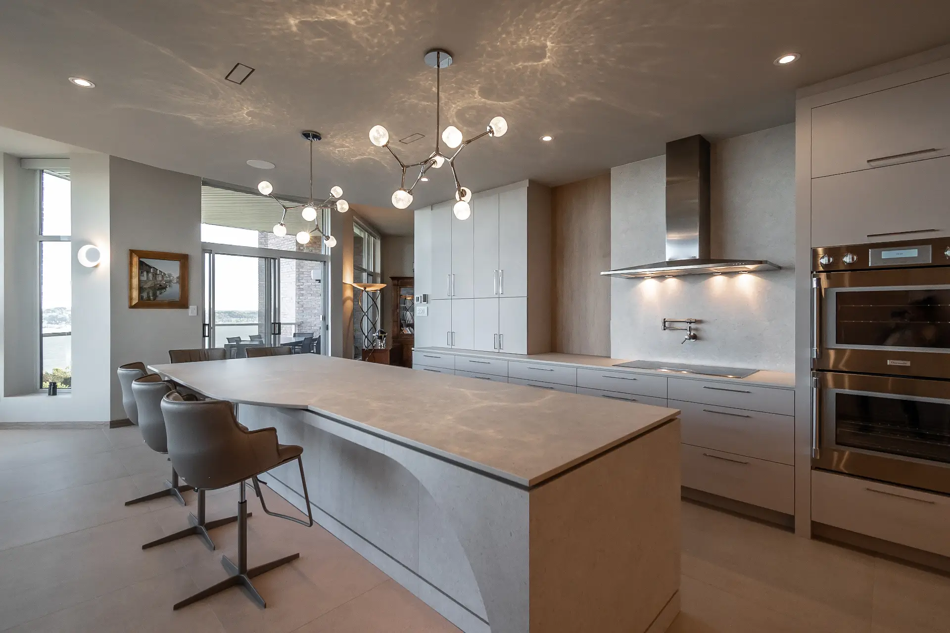
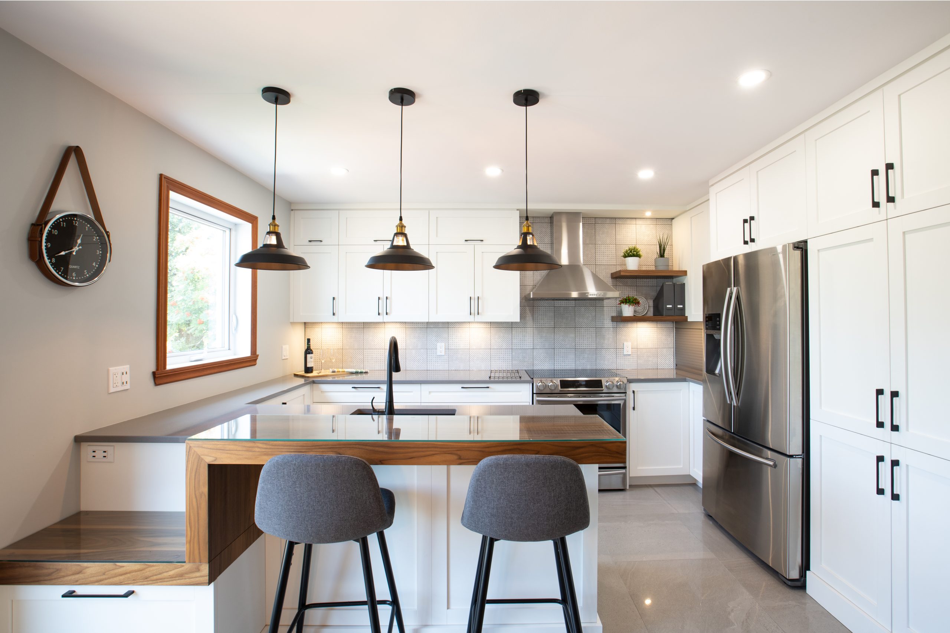
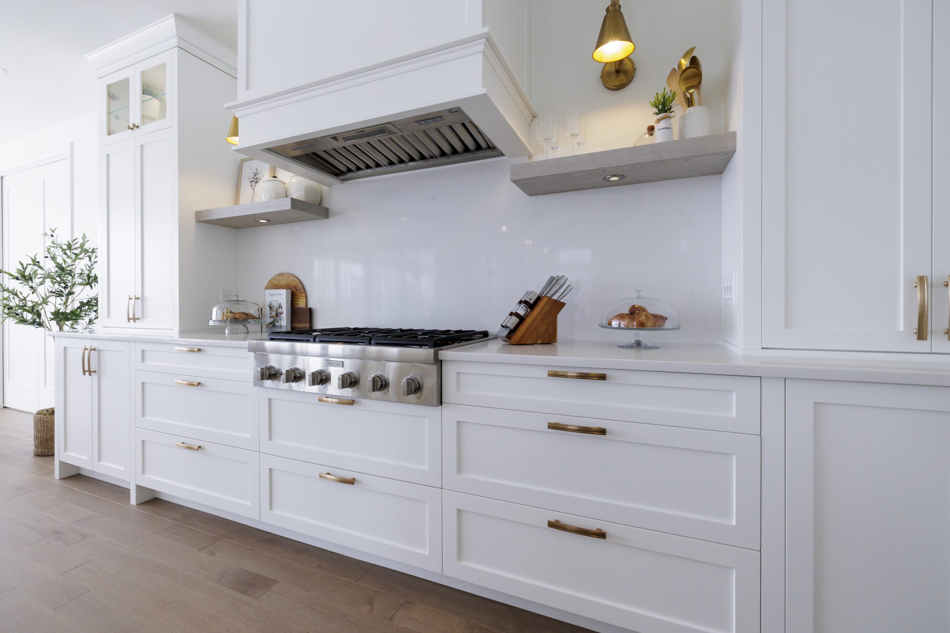
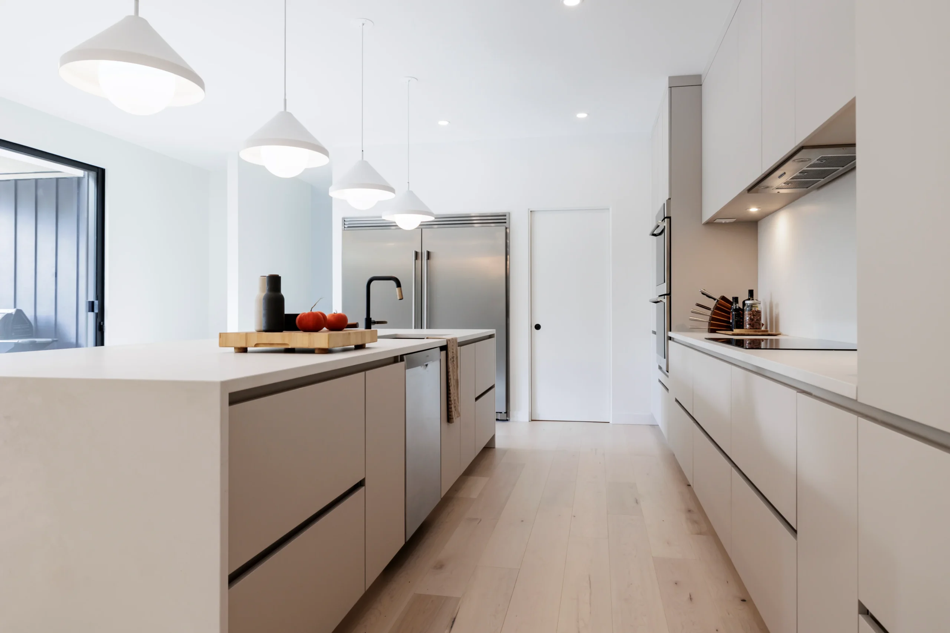
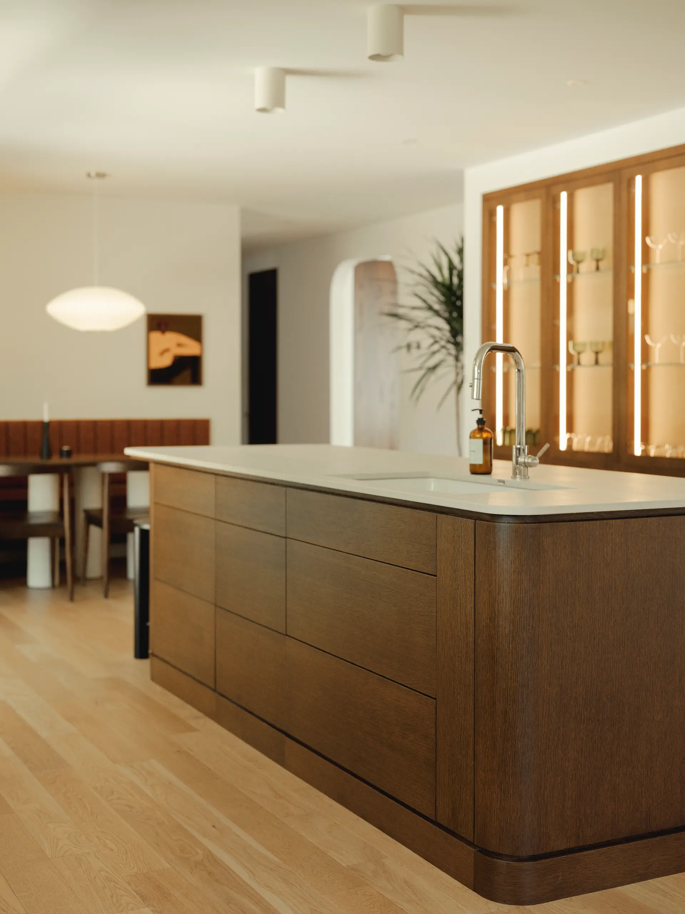
You may have your dream kitchen in mind, but you will still have to adapt it to the actual space at your disposal. A kitchen designer can help you create a 3D kitchen plan tailored perfectly to your space. Here are on-trend configurations and the advantages they offer:



How to design the perfect kitchen
Here are 7 key steps to designing a functional kitchen plan.
1. Analyze the existing space
When measuring your kitchen, remember to factor in existing constraints to maximize the actual space at your disposal. Moving plumbing and electrical, for example, is a very costly choice.
2. Identify your household’s needs
Certain questions can help you define your daily use so you can adapt your kitchen to your reality. How many people contribute to meal prep? What are your cooking habits? And so on.
3. Define functional zones
As seen above, a kitchen’s functional zones are not limited to prep and cooking. They also include cleaning, storage and access, not to mention tasting zones (drinks, appetizers, breakfast) if space allows.
4. Position the appliances intelligently
When renovating a kitchen, it is the best time to think about where to position the appliances and to rethink configuration to maximize ergonomics. Consider integrating ventilation, a built-in oven, a dishwasher in the island, and so on.
5. Plan lighting by zone
Lighting is often overlooked in kitchen renovation. But it is an excellent way to enhance the design at a low cost. Along with decorative fixtures, targeted lighting for each zone enhances the space and makes it more welcoming.
6. Consider materials and budget from the start
Once the budget is set, the plan should include the materials that will allow you to stick with it. There are several quality materials that are also economical, including affordable quartz countertops, for example.
7. Have the plan validated by a professional kitchen designer
With a skill set that goes well beyond kitchen planning software, a kitchen designer is your best ally in helping you maximize your space, your budget and the final product. Plan your next kitchen with a designer to ensure results that meet your expectations.

Common mistakes when planning a kitchen (and how to avoid them)
Here are common mistakes in kitchen plan ideas and a few tips to maximize your investment.
Lack of proper clearance
In a successful kitchen, movement is, above all, smooth and easy. Do not neglect adequate clearances.
Poorly thought-out circulation between key zones
Whether your kitchen is small or large, the work triangle is never to be neglected, always ensuring an efficient and pleasant prep area.
Poorly positioned outlets
A well-designed work area should also give you easy access to the tools that make meal prep efficient. Opt for numerous outlets positioned in strategic places.
Insufficient or poorly aimed lighting
Lighting should play a key role in your kitchen plan ideas. For tighter spaces, add under-cabinet lighting to optimize the countertop area.
Island that is too big or with the wrong proportions
A kitchen plan with an island must be suited to the size of the room, in addition to being functional and practical.
Forgetting HVAC, plumbing and ventilation constraints
A kitchen’s aesthetics are like icing on a cake. You must begin by designing a solid foundation, which includes ergonomics, generous storage and functionality, as well as proper air circulation and the constraints tied to plumbing and electricity.
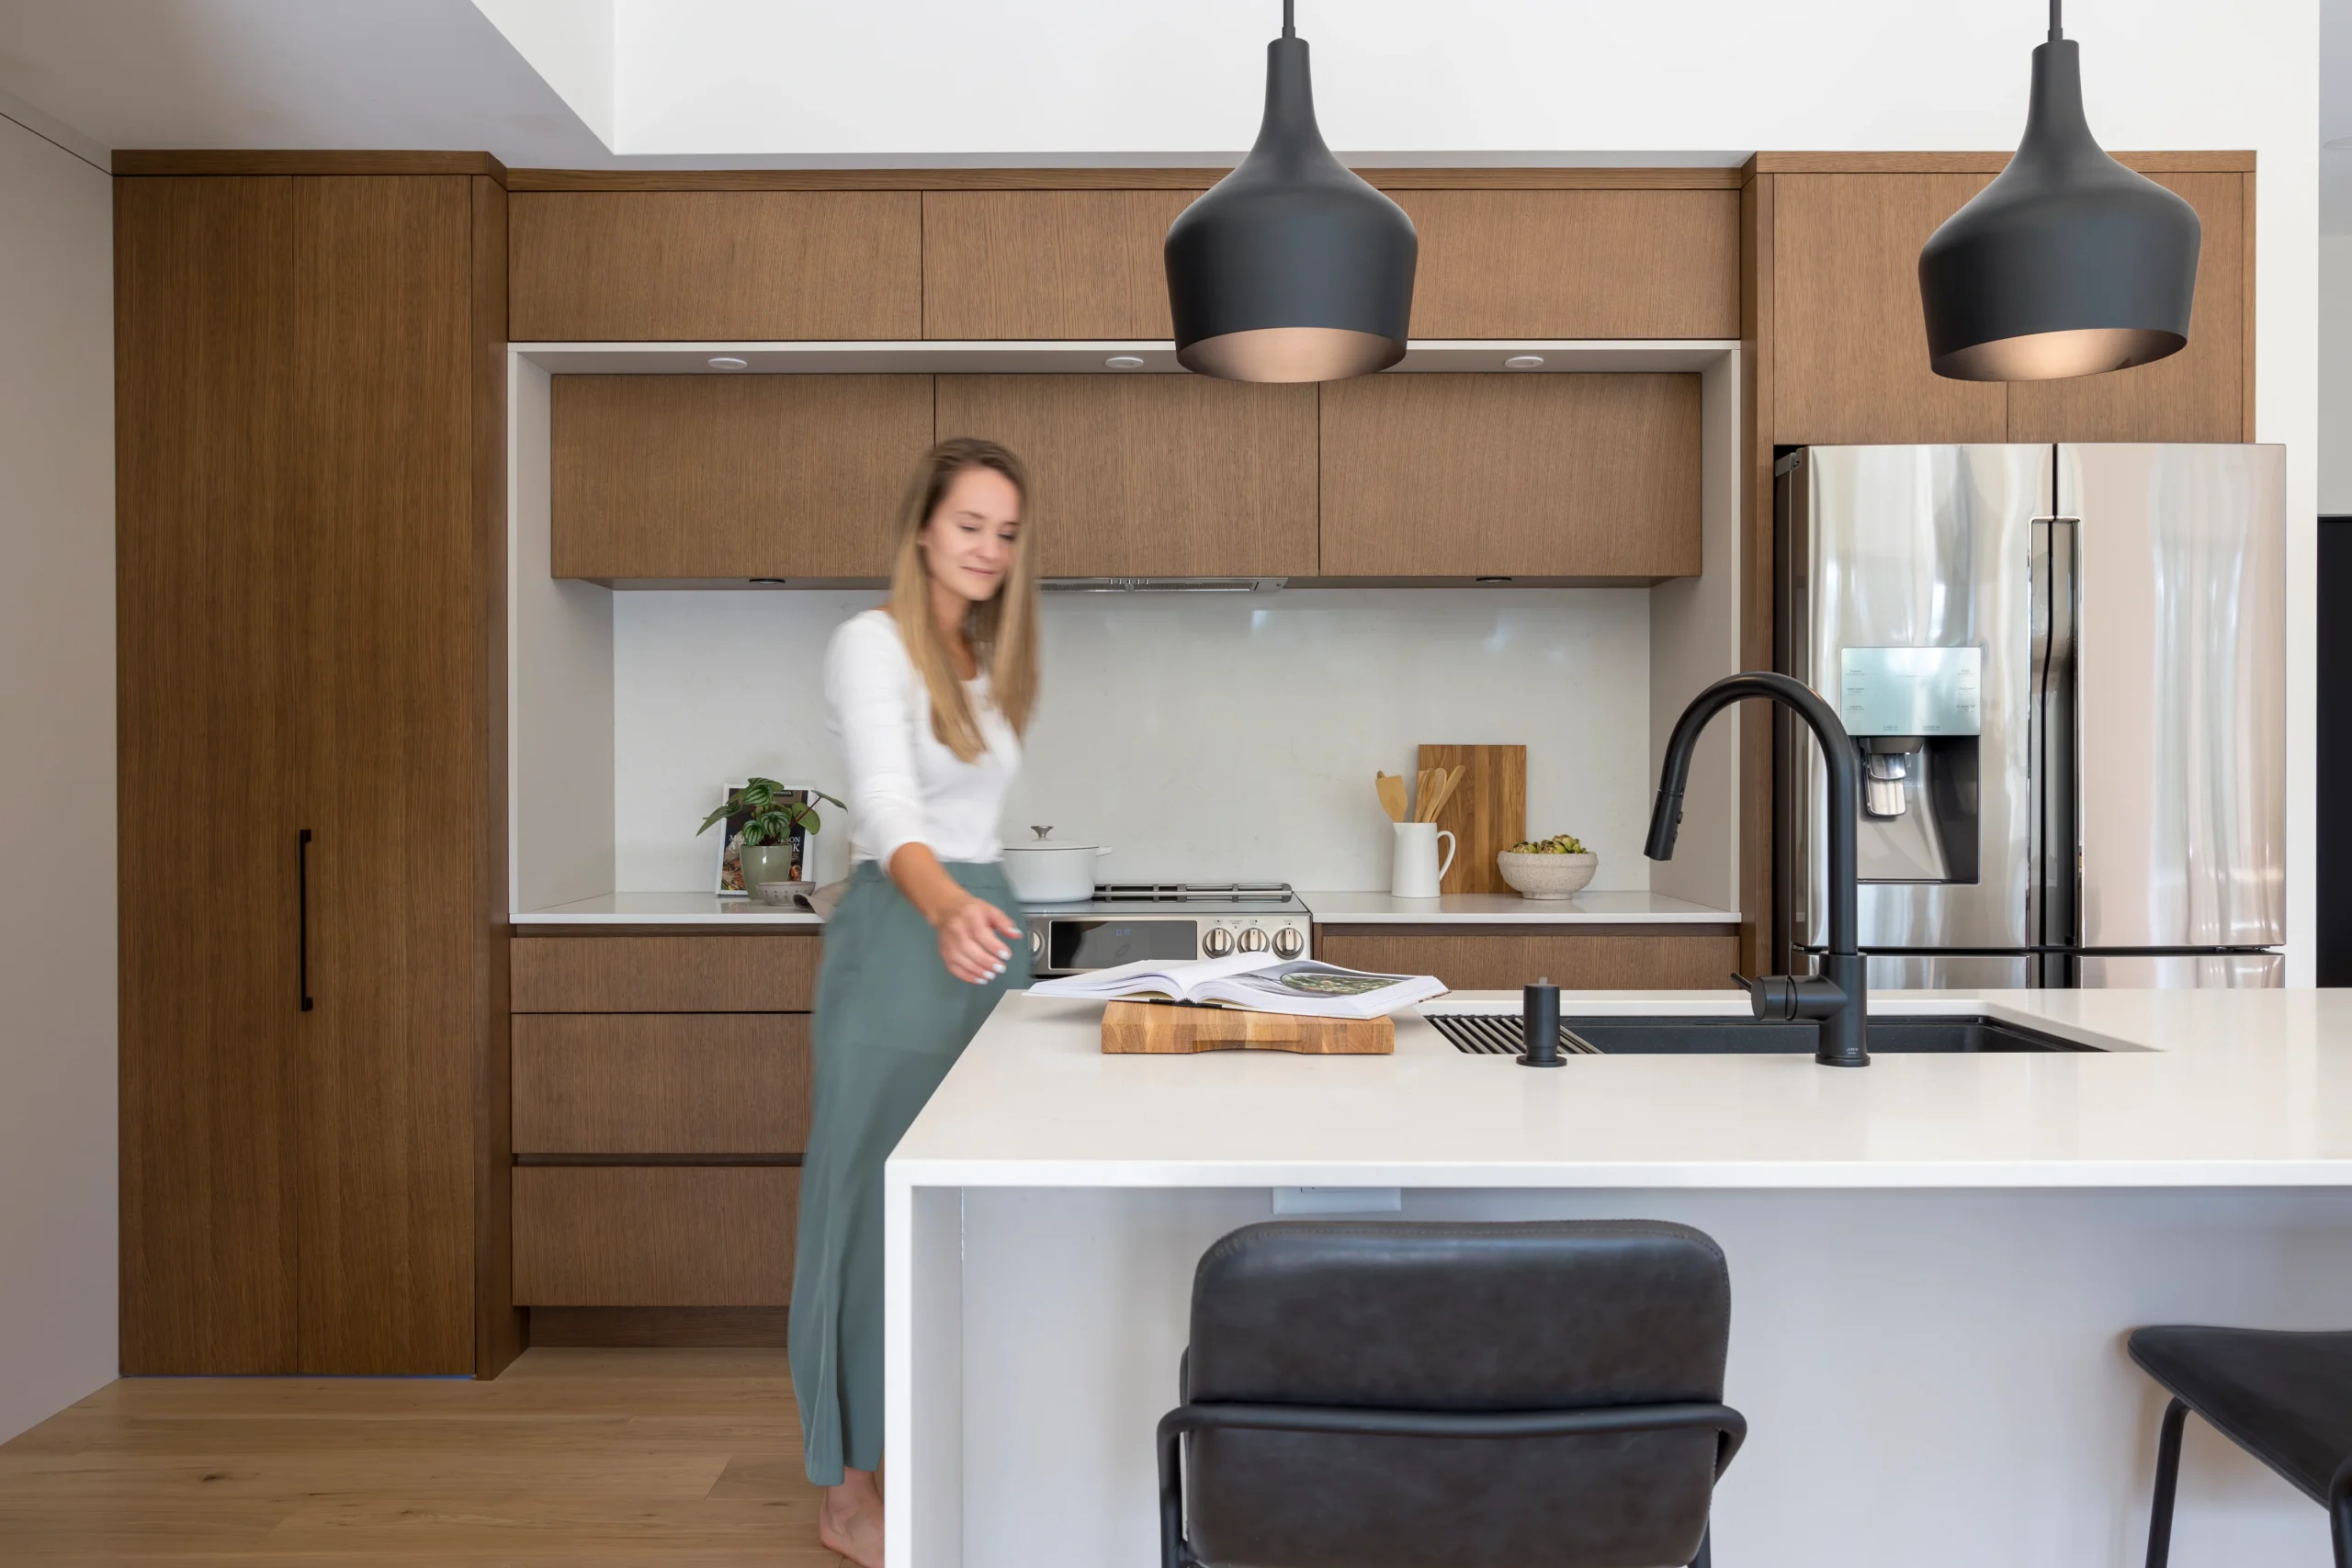
Why have your kitchen plan validated by a Rochon expert?
To guarantee an ergonomic, safe and durable kitchen plan, only an experienced kitchen designer can ensure satisfactory results. Together, you will be able to optimize the space according to your real habits and the end result you have in mind.
In addition, an expert kitchen designer is best placed to suggest the best materials and custom solutions to help you maximize your budget, while accompanying you from planning and design to completion for a turnkey service. This way, you will be able to enjoy your new kitchen for many years to come.
SOURCES:
Kitchen trends: 7 must-haves | Dryburgh Design and Architecture
Ergonomic kitchen: complete guide – MACUCINA
7 distinctive kitchen trends for 2025 | Rochon
Kitchen work triangle: rules and ergonomics
2025 trend – Smart kitchen – Richard et Levesque
Linear kitchen: a classic choice with many advantages