Summary
- In short
- Why standard storage is not enough in most kitchens?
- The most effective made-to-measure storage solutions
- Organize storage by work zones
- Make use of ceiling height without overloading the visual field
- Centre island: even more storage if space allows
- Plan storage before choosing materials
- Frequently asked questions about kitchen layout ideas
Summary
- In short
- Why standard storage is not enough in most kitchens?
- The most effective made-to-measure storage solutions
- Organize storage by work zones
- Make use of ceiling height without overloading the visual field
- Centre island: even more storage if space allows
- Plan storage before choosing materials
- Frequently asked questions about kitchen layout ideas
Most kitchen layout ideas found online boil down to hardware store accessories. They fix one symptom at a time: a basket here, a divider there. The underlying problem comes from the cabinet dimensions, not from what you put inside.
A catalogue module comes in fixed widths: 12, 15, 18, 30, 36 or 42 inches. When your wall measures 106 inches, the assembly leaves a filler panel, multiplied at every corner and every column. This guide shows how made-to-measure kitchen storage wins back those lost inches.
In short
Here are the main kitchen layout ideas covered in this article.
- A custom approach to kitchen storage starts with how the room is really used (who cooks, how many people, which appliances) rather than a catalogue module offered in fixed widths from 12 to 42 inches.
- Deep drawers with dividers are a strong alternative to base cabinets with a door for dishes and heavy appliances, because they bring the contents out to you instead of forcing you to reach in.
- Custom corner solutions reclaim space that is usually lost: the Magic Corner makes use of up to 80% of the corner volume and the Trigon system increases storage capacity by 50%.
- A narrow pull-out pantry fits into a 15 cm gap between two modules, a width that would otherwise become a filler panel.
- Ceiling height can house closed storage for seldom-used items without cluttering the sightline between the countertop and the upper cabinets, where you must keep 18 to 24 inches of clearance.
Why standard storage is not enough in most kitchens?
A catalogue cabinet is designed for a theoretical wall. Yours has a structural column, an off-centre door casing and a ceiling that loses half an inch along its length. The difference gets paid in filler panels and inaccessible recesses.
The math is easy to picture. Three dead spaces of 4 inches on an L-shaped kitchen add up to nearly one linear foot of countertop, the equivalent of a full-utensil drawer. On a renovation where the cabinets take the largest share of the budget, this loss cannot be recovered after installation.
The method we follow starts before any drawing. Our designers observe your habits: where you set down grocery bags, which hand you use to open the dishwasher, how many pots live on the range. Our expertise as a custom kitchen cabinet manufacturer then translates these observations into modules sized exactly to the room.
The most effective made-to-measure storage solutions
Certain kitchen storage solutions show up in almost all our plans, because they address pain points most households experience every day. Here are the six that make the most visible difference from the first week of use.
- Deep drawers with dividers. A 24-inch drawer pulls out fully and shows its contents at a glance, whereas a base cabinet with a door hides everything beyond the first 12 inches. Adjustable dividers keep plates upright.
- Corner solutions. See the subsection below. It is where the gap between standard and made to measure is most striking.
- The narrow pull-out pantry. A full-height column 15 cm wide holds oils, large-format spices and canned goods on three or four levels accessible from both sides.
- Vertical storage for baking sheets and boards. Vertical partitions in a 30 cm column store cookie sheets, racks and cutting boards on edge instead of pulling everything out to grab the one at the bottom.
- The spice drawer near the cooktop. A shallow drawer with a tiered insert, placed within one step of the cooking surface, replaces the upper cabinet where jars hide behind one another.
- Waste and recycling integrated in a drawer. Two or three bins on slides, under the sink or beside it, remove the need for a bulky object on the floor and cut down on back-and-forth trips during prep.
Corner solutions: where made to measure makes all the difference
The corner is the classic weak point of standard kitchens. A regular box creates a dead diagonal zone, reachable only by kneeling. Several systems solve this problem with very different returns.
- The rotating tray (Lazy Susan). The most familiar and most affordable option. It gives access to what turns in front of you, but leaves the square corners around the round tray unused.
- The Magic Corner. The mechanism brings the rear shelf toward the opening when you pull the front, which lets you use up to 80% of the corner space.
- The Power Slide pull-out drawer. It gives full access to the inside of the cabinet. All the contents come to you, nothing stays behind.
- The Trigon system. Its geometry follows the true shape of the corner and increases storage capacity by 50% compared to a traditional corner box.
The choice depends on the contents and on how often you reach for them. For daily use items such as pots and a blender, full-extraction systems avoid bending twenty times a week. Our tips for planning corner cabinets explain each mechanism.
Organize storage by work zones
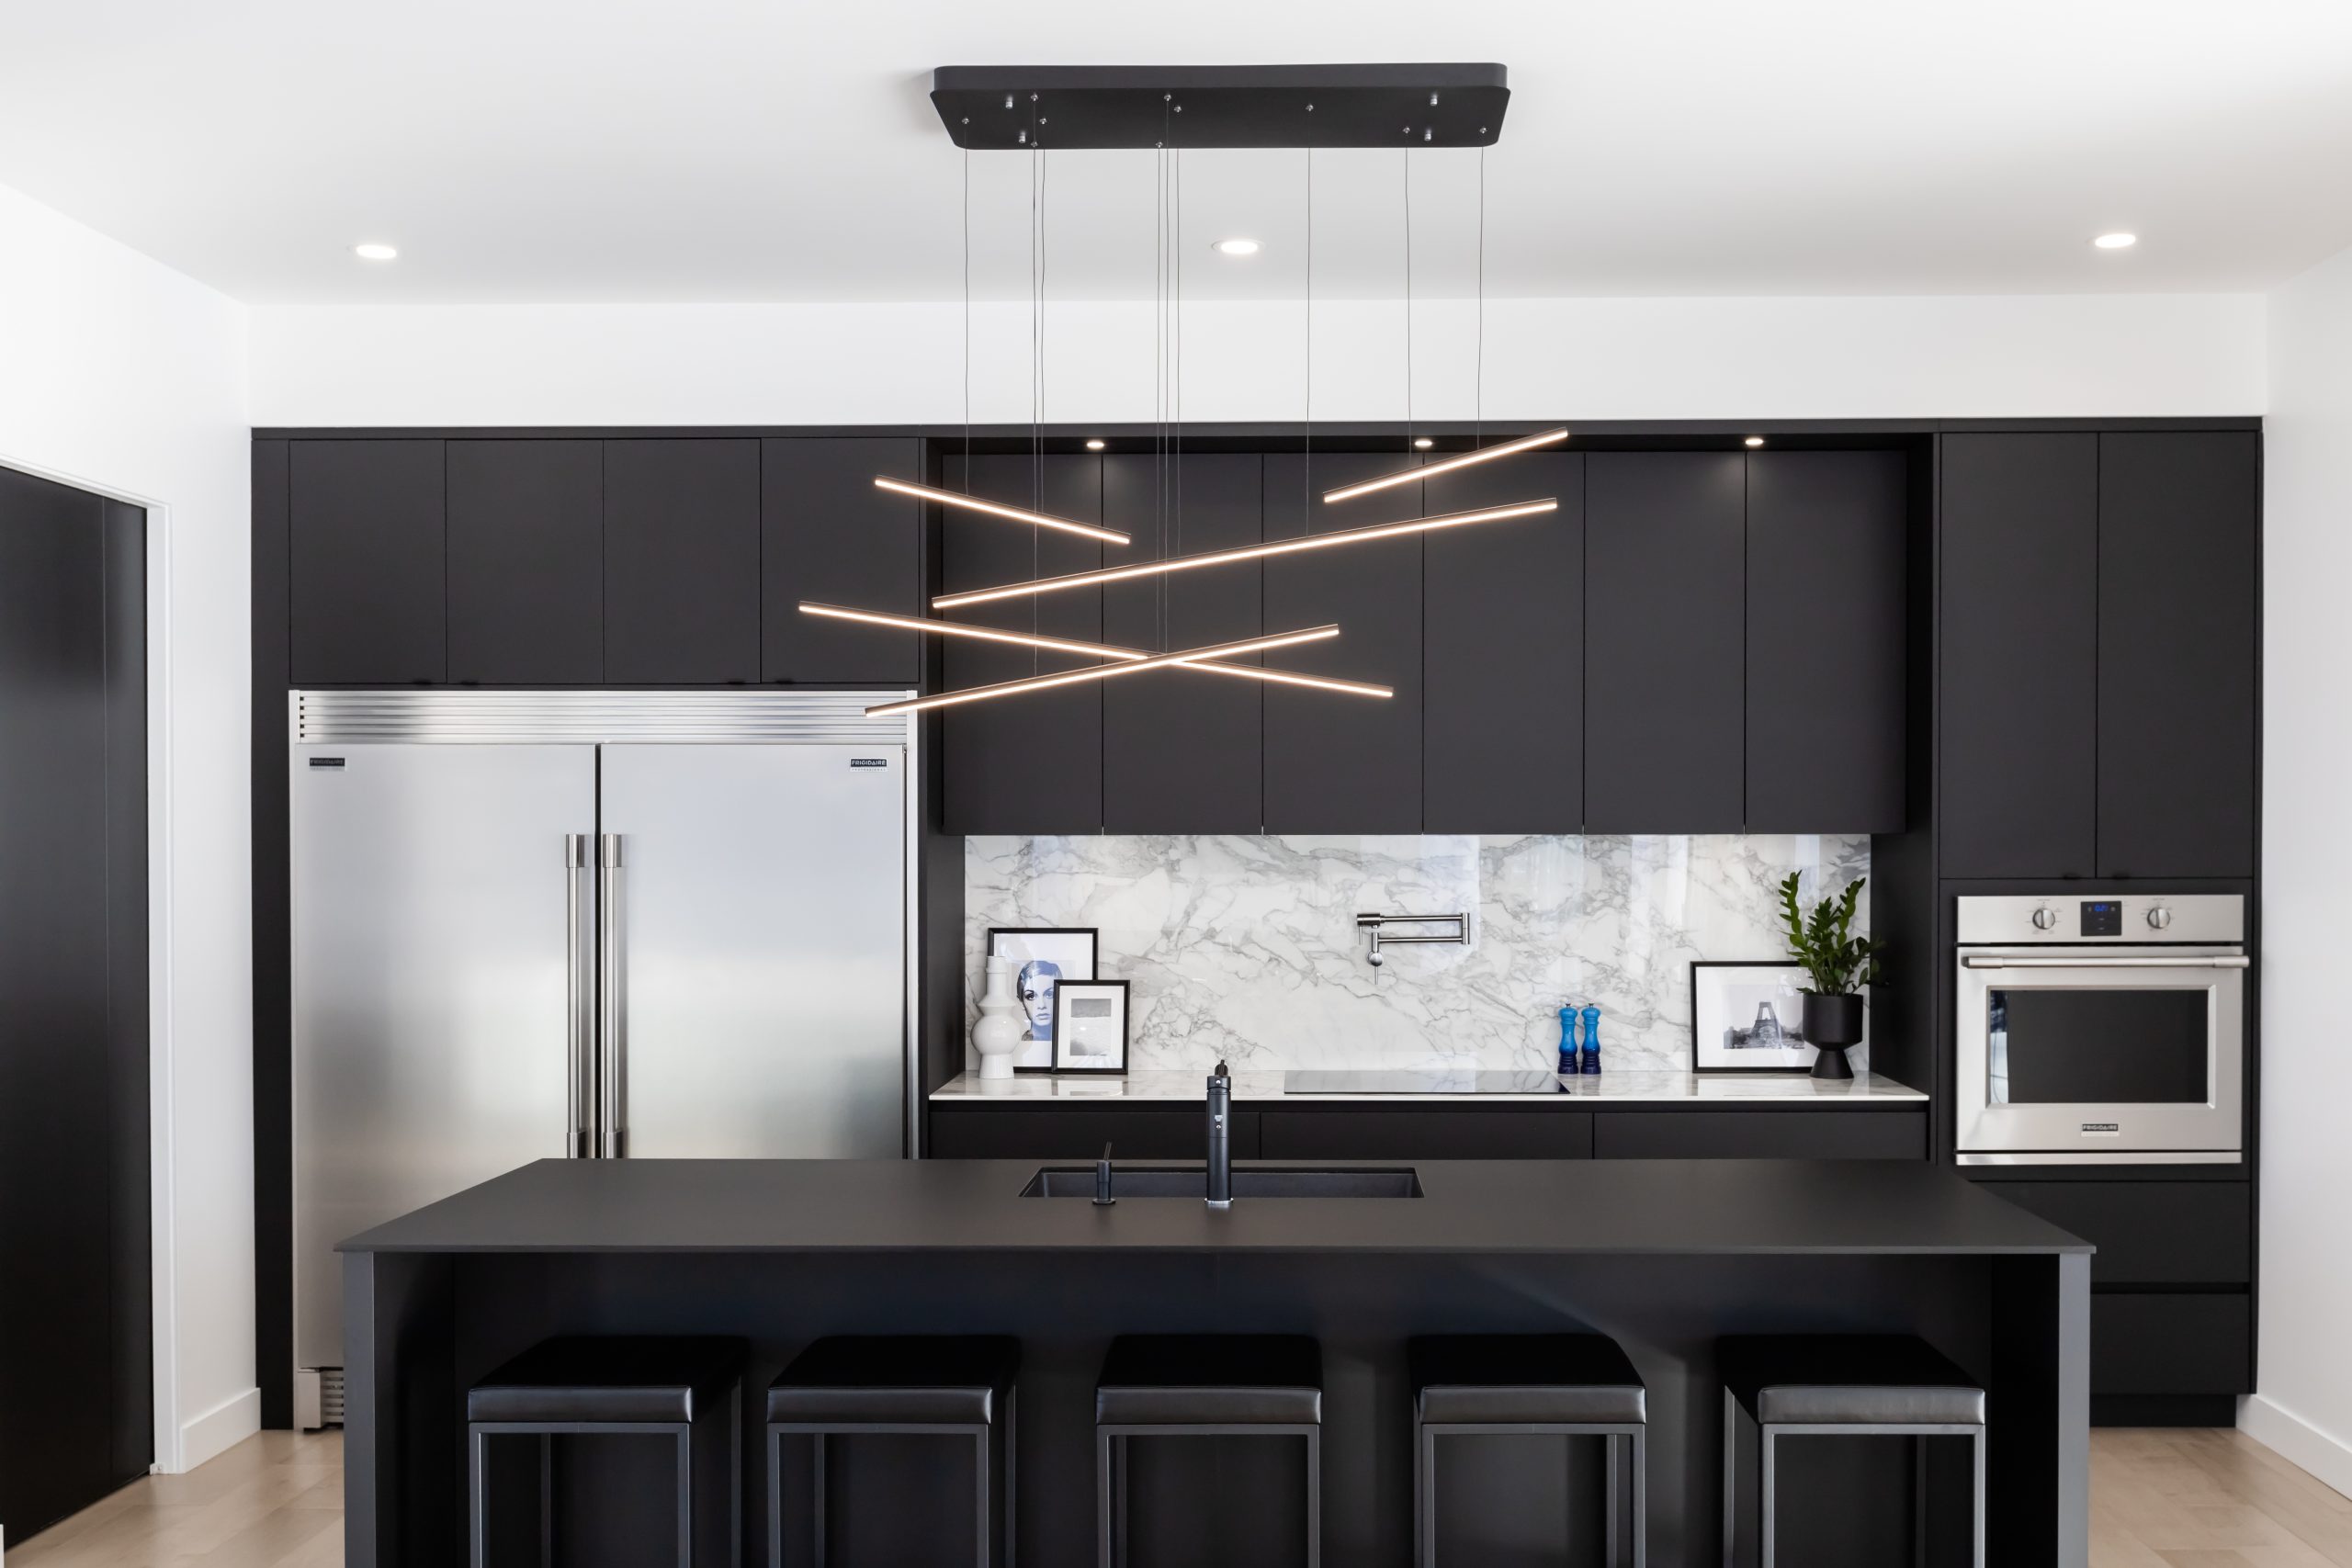
An organized kitchen is not planned cabinet by cabinet, but zone by zone. The idea is simple: every item lives within one step of where it is used. This layout cuts down on unnecessary movement and makes storage intuitive for everyone in the house, not just the person who designed the plan.
| Zone | What happens there | Storage to plan right beside |
|---|---|---|
| Preparation | Cutting, mixing, assembling | Knife and utensil drawer, cutting boards stored vertically, compost bins |
| Cooking | Cooktop, oven, hood | Tiered spice drawer, pots in a deep drawer, trivets |
| Cleaning | Sink, dishwasher | Waste and recycling drawer, cleaning products on a raised shelf, dishcloths |
| Food | Refrigerator, pantry | Pull-out pantry, drawers for canned goods, height-adjustable shelves |
| Pets | Bowls, food, leashes | Slide-out kibble drawer, recessed bowl niche in a toe kick |
The pet feeding zone clearly shows the value of made-to-measure. A 35 lb. bag dropped in a closet blocks an entire shelf. Poured into a slide-out bin integrated into a 12-inch module, it disappears from sight. The must-haves to plan in a well-thought-out kitchen gather other layouts that are often overlooked.
Make use of ceiling height without overloading the visual field

Between the top of the upper cabinets and the ceiling, there is often 12 to 24 inches left over. That space gathers dust and rarely serves any purpose beyond displaying wicker baskets. Extending the cabinets to the ceiling recovers the equivalent of a full row of closed storage.
This high row suits items used two or three times a year: holiday dishes, serving platters, seasonal cake tins. Since access calls for a step stool, the constraint becomes a useful sorting criterion.

Visually, closed full-height storage lightens the room. The ceiling line stays continuous and the eye does not stop on a pile of objects. You must, however, keep 18 to 24 inches of clearance between the counter and the underside of the upper cabinets to house small appliances.
Centre island: even more storage if space allows
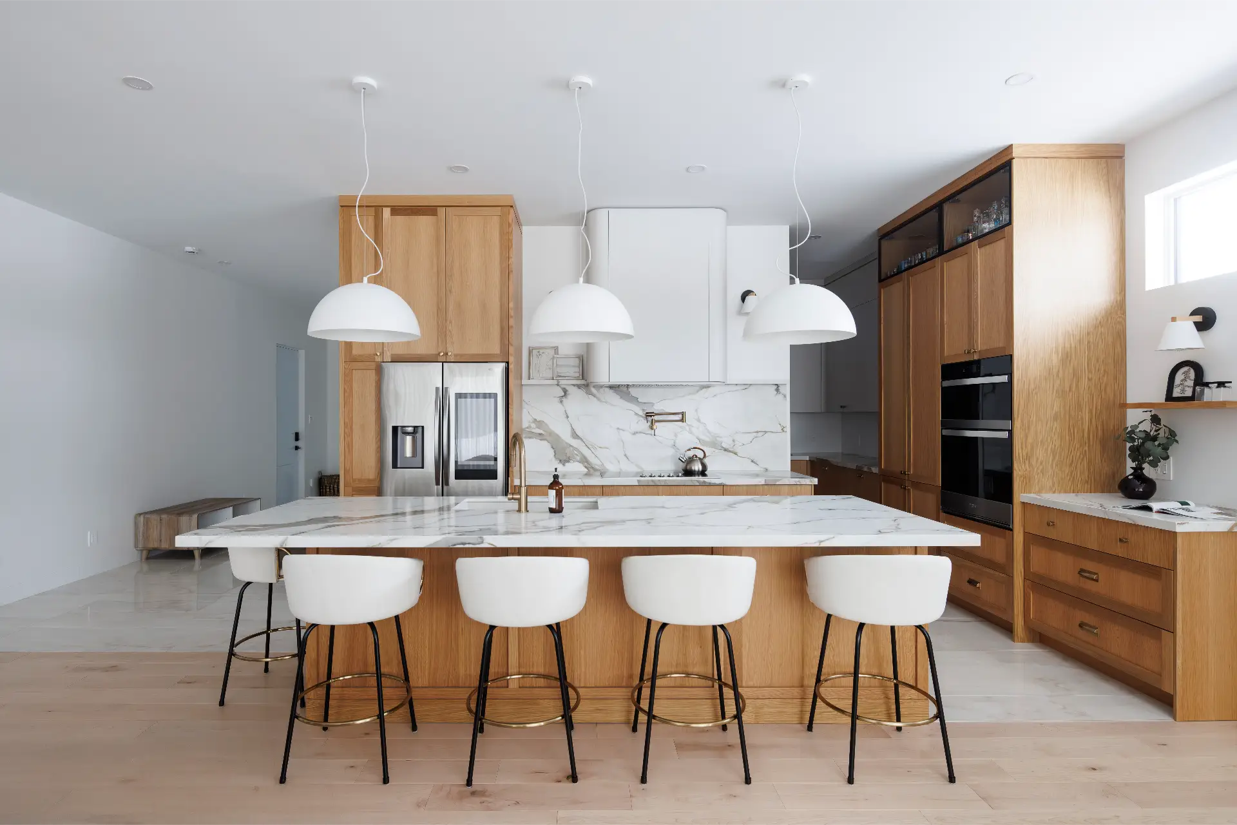
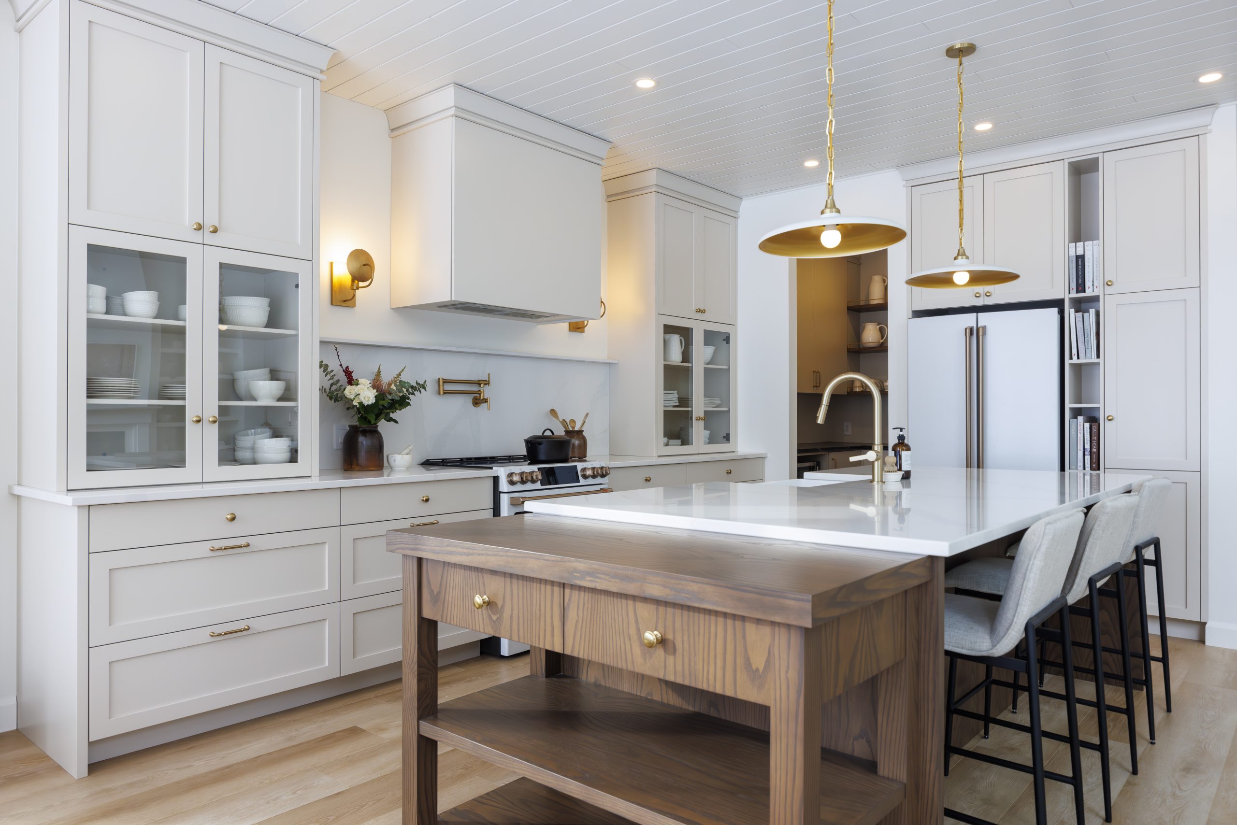

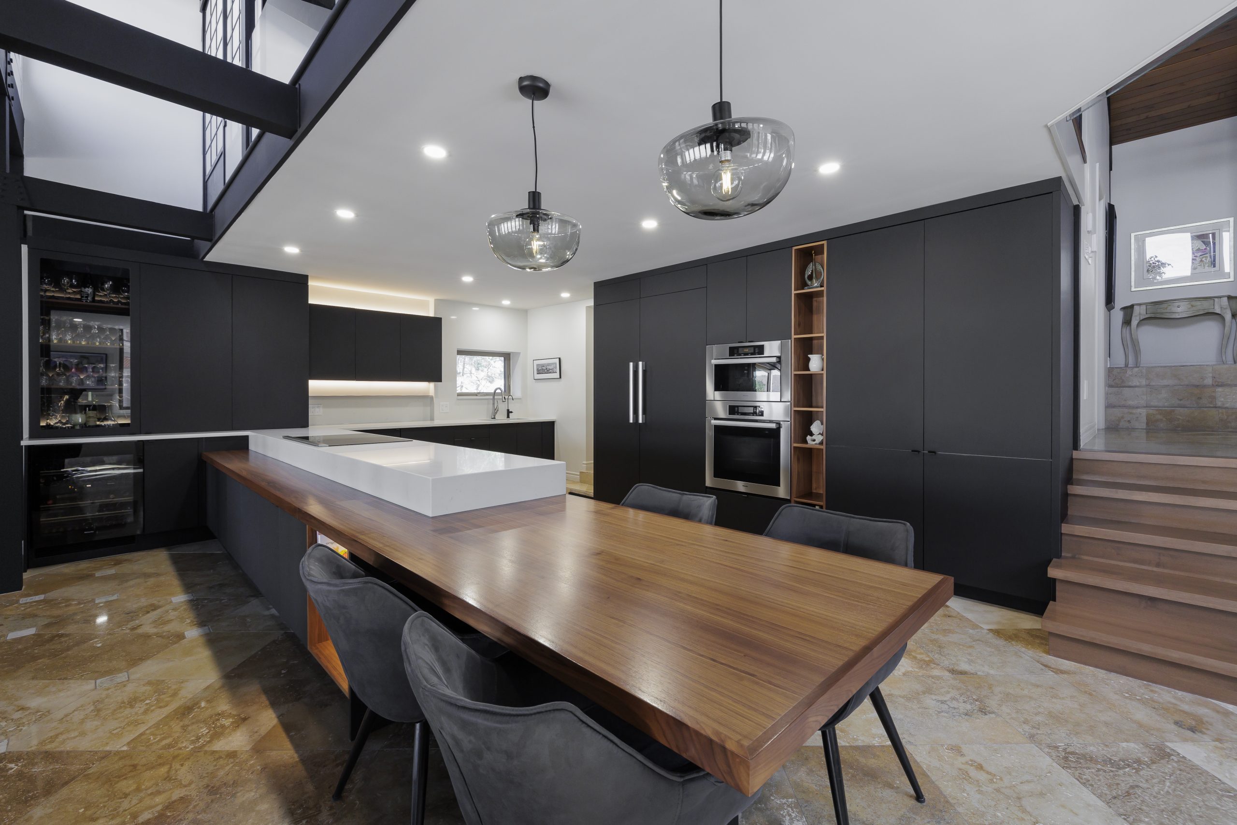
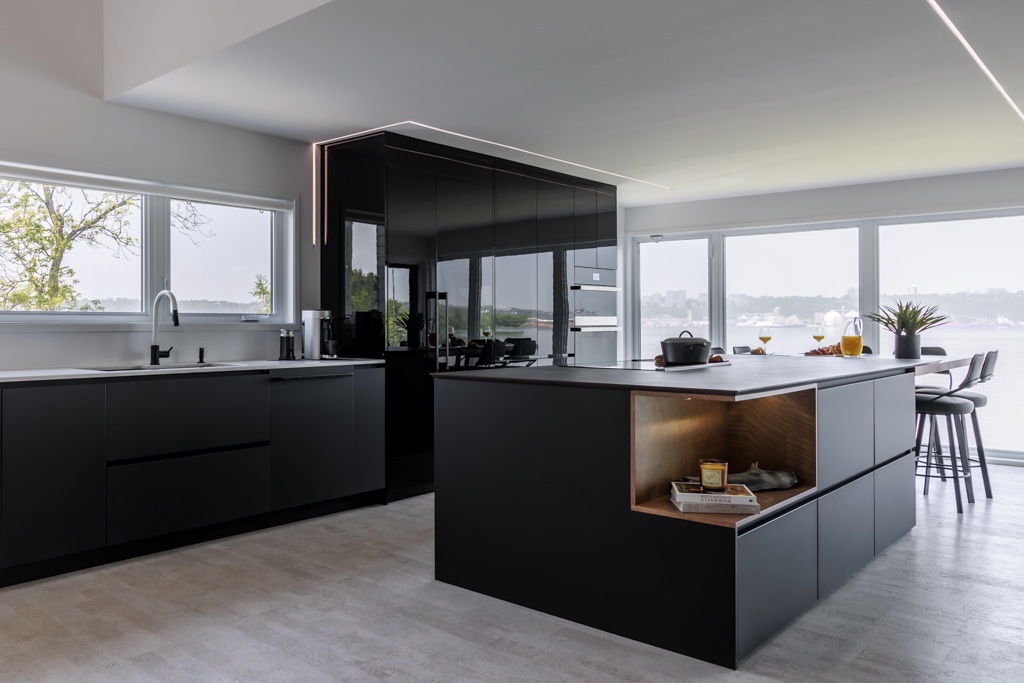
A well-planned island doubles the storage capacity for the same floor area, because it opens from both sides: deep drawers and built-in appliances on the kitchen side, shelves or a recipe book niche on the dining side.
Three layouts often appear in our island plans: 30- to 36-inch-wide drawers for large pots and the slow cooker, a recycling space hidden behind a full front, and an integrated outlet that avoids crossing the room with the stand mixer. The first condition remains circulation. Plan 42 to 48 inches between the island and the cabinets, and up to 60 inches if a person uses a wheelchair.
These clearances are confirmed on paper, not on site. Our inspiration for a kitchen plan explains how to map these distances before ordering, and our kitchen island guide compares configurations according to the area available.
Plan storage before choosing materials
The order of decisions matters as much as the decisions themselves. Many projects start from a colour spotted in a photo, then try to fit storage into it. The ROCHON method reverses the sequence: first listen to needs, then create a personalized plan, and after that select the materials and the hardware.
The impact on the quote is concrete. When the modules are finalized before choosing finishes, every centimetre of the wall is assigned and filler panels drop to zero. Budget adjustments are then made on the materials without touching the room’s organization.
A first meeting is enough to set this base. Arrive with approximate measurements and a list of what annoys you today, then book an appointment with a designer. It is the best starting point to translate these kitchen layout ideas into a plan and to optimize kitchen storage.
Frequently asked questions about kitchen layout ideas
What are the best storage solutions for a kitchen?
Deep drawers with dividers, custom corner solutions such as Magic Corner, Power Slide and Trigon, a narrow pull-out pantry and vertical storage for baking sheets and boards rank among the most effective options, because they adapt to the real space instead of a module with fixed dimensions.
How can you make use of an otherwise unusable kitchen corner?
Systems like Magic Corner make use of up to 80% of the corner, while Power Slide style pull-out drawers give full access inside the cabinet. The Trigon system can also increase storage capacity by 50% in these often neglected areas.
How do you organize kitchen storage by activity zone?
Each work, preparation, cooking, cleaning and food storage zone benefits from having dedicated storage within immediate reach. Utensils near prep, spices near the cooktop and cleaning products near the sink. This logic reduces unnecessary movement day to day.
What about high storage in a kitchen?
The height under the ceiling, often overlooked, lets you add closed storage for seldom-used items such as holiday dishes or seasonal small appliances without cluttering the daily sightline in the lower zones.
Does a centre island really add useful storage?
Yes, a well-designed island offers storage on both sides, deep drawers sized for large appliances and a hidden recycling area, in addition to serving as an extra work surface.
Custom storage or hardware accessories: what is the difference?
Standard hardware accessories get added onto fixed catalogue dimensions, while made-to-measure storage is designed from the real space and the household’s habits. This avoids dead corners and maximizes every centimetre available.
Should you plan dedicated storage for recycling or pets?
Yes, an integrated drawer for waste and recycling, as well as a dedicated pet feeding zone, fits well into a zone-based storage plan, provided they are included from the initial drawings rather than added afterward.
When should storage be planned relative to the choice of materials?
Storage should be planned before selecting materials and hardware, not after. This sequence, central to the ROCHON method, prevents measurement errors and ensures each kitchen cabinet module matches the available space exactly.