U-shaped kitchen
Characteristics and advantages of a U-shaped kitchen
The U-shaped kitchen is a common configuration, valued for its ergonomic and efficient design. Built around a work triangle – cold storage, cooking area and cleaning zone – it simplifies organization and circulation.
It also maximizes countertop space, proving an ideal ally when handling multiple preparations. Everything remains within easy reach: sink, storage, ingredients…
The U-shaped kitchen adapts well to both open spaces and closed layouts. For a harmonious integration that makes your daily tasks more intuitive, a custom kitchen renovation is the key. Our designers in Quebec, Montreal and Gatineau bring your ideas to life while maximizing functionality.
The different types of U-shaped kitchens
The open U-shaped kitchen


Friendly and modern, the open U-shaped kitchen fosters interaction between the chef and their guests. This configuration enhances fluidity while clearly separating spaces, such as between the kitchen and the dining area.

It is the ideal kitchen for homeowners who love entertaining or for large families. Additionally, the multifunctional central island, a major kitchen trend today, fits perfectly into the U-shaped layout to create a preparation and meeting area.
The semi-open U-shaped kitchen
This variation offers a much-appreciated balance between privacy and sociability. Often equipped with a glass partition or removable panels, it combines the benefits of both open and closed kitchens by limiting the spread of odours and noise.
It is chosen for its ability to delineate zones while preserving brightness and a sense of space in the room. These separations become genuine decorative elements that contribute to the design.
The closed U-shaped kitchen
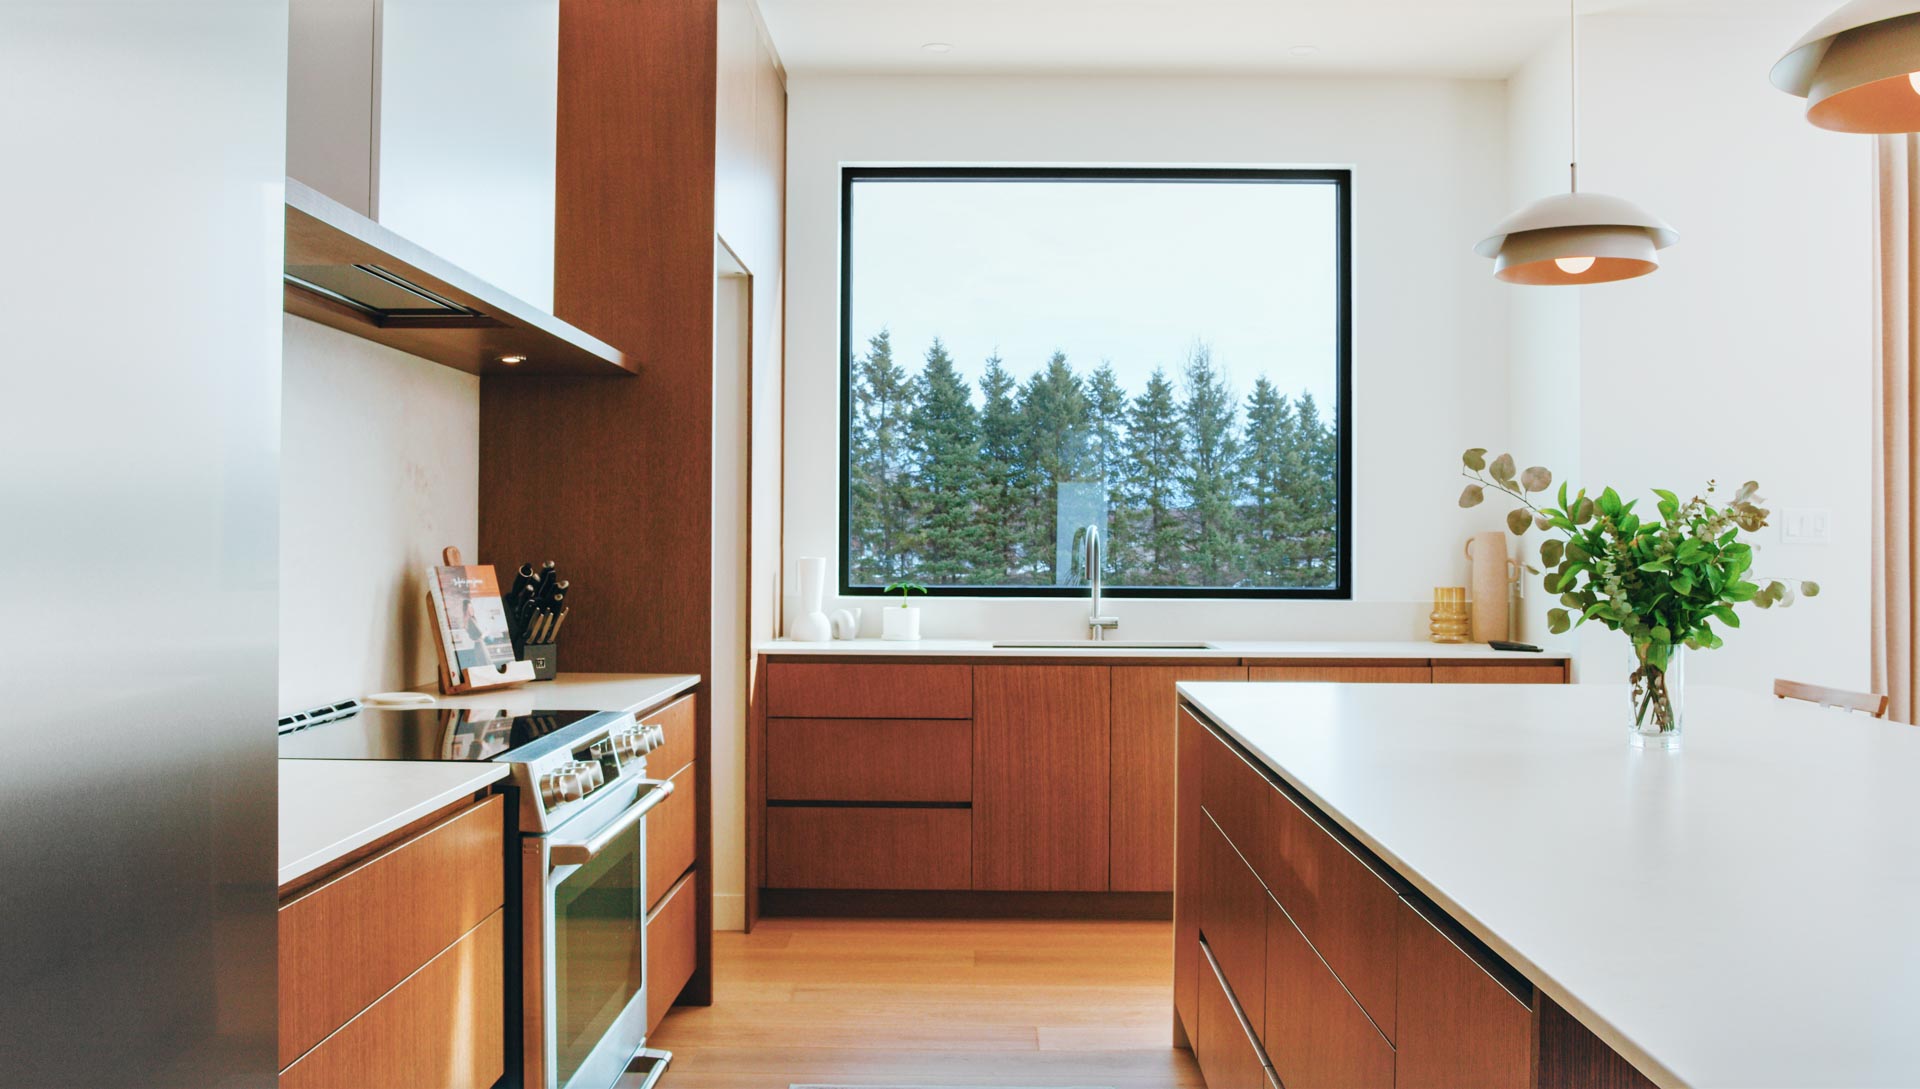
If your kitchen is located in a closed space, a U-shaped layout is the best way to maximize its potential. It makes full use of vertical space and ensures every nook is utilized to facilitate your creative moments. The walls offer maximum potential for vertical storage with cabinets and wall shelves.
In partnership with Gereco Construction, we help you make the most out of your space – even if you have a small closed kitchen.
How to arrange a U-shaped kitchen?
Cabinets and shelves
In a U-shaped kitchen, clever storage solutions with practical systems allow easy access to your equipment without feeling confined. Opt for a mix of cabinets and wall shelves to create a design that feels as open as possible.


The cabinet door without visible handles perfectly suits this configuration. It not only presents a clean aesthetic but also prevents you from awkwardly catching on a handle between tasks. With Dörr Industries, we offer solutions that are both stylish and practical on a daily basis.

Alternating between cabinets and wall shelves offers multiple customization possibilities, whether to display your finest decorative pieces or to maximize functionality. Our Quebec-based kitchen cabinet manufacturer offers solutions specifically designed for you.
Countertops and islands
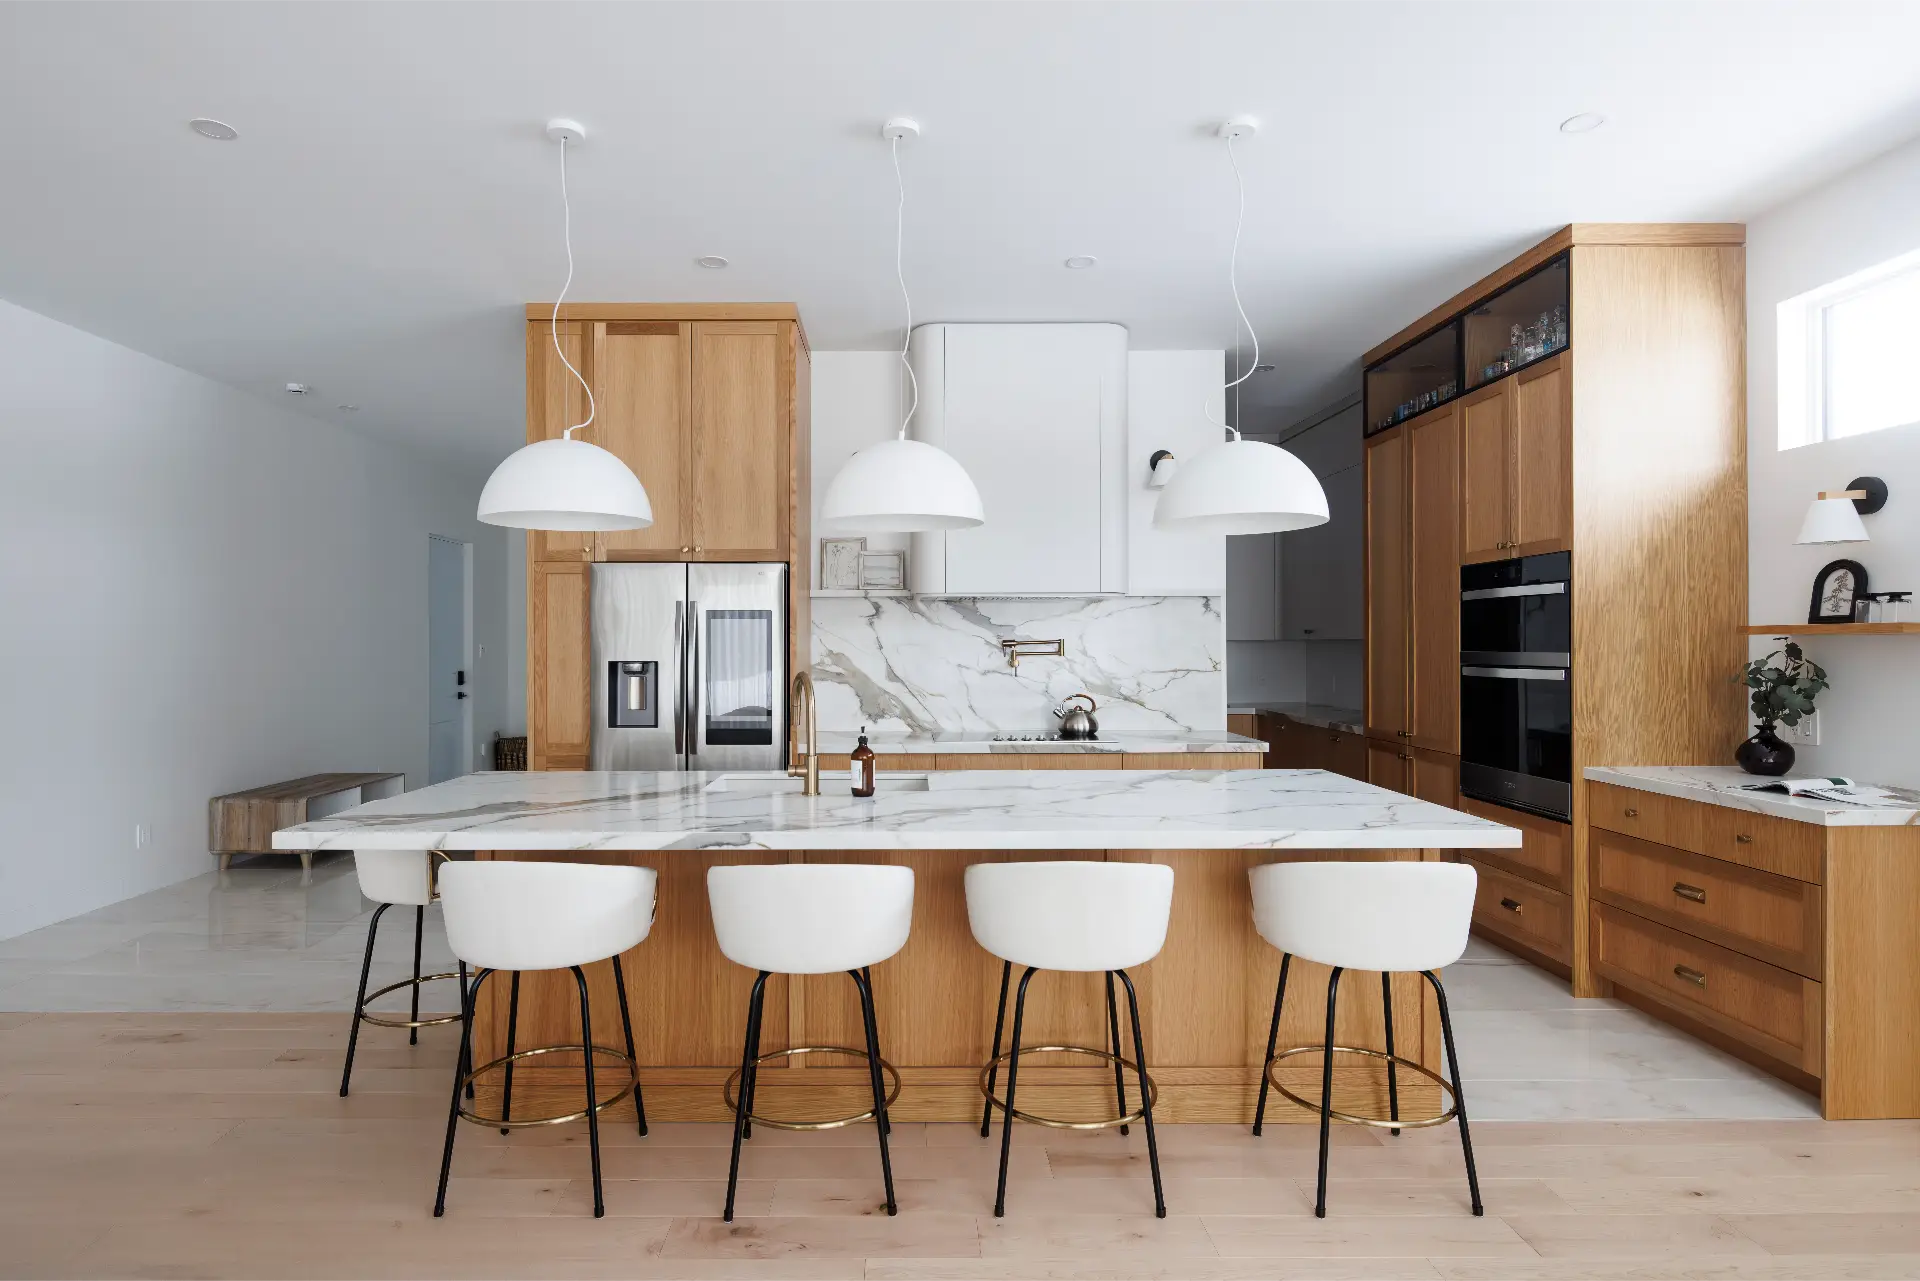
As mentioned, the open U-shaped kitchen easily accommodates the multifunctional island. Your countertop transforms into a dining area or a bar on the opposite side, maximizing versatility. Consider integrating electrical outlets or USB ports to cater to your guests.
Once again, the inspirations are endless, allowing you to unleash your creativity. Will you opt for a contemporary waterfall countertop? For elegant marble or quartz surfaces? For a more traditional thickness or sleek, robust surfaces? Practically everything is possible in a U-shaped kitchen.
Accessories to optimize space
Ingenious solutions such as corner carousel units, sliding doors, spice racks and many more allow you to optimize the layout of your U-shaped kitchen. Also, consider using the vertical space on your walls, especially with full-height cabinets. Various corner storage systems will further simplify access to your equipment.
If you’re looking to maximize your space even further, opt for built-in appliances, a hood seamlessly integrated into the cabinetry, and custom-designed spaces for your devices. In addition to not wasting a single centimetre, you create an overall sophisticated design.
Decorative elements
Whether you prefer a more traditional, contemporary, farmhouse or modern design, the U-shaped kitchen suits any style. If you have a spacious open area, you have free rein! Draw inspiration from trending kitchen cabinet colours. For a semi-open kitchen, try using glass partitions that allow light or even screens for an elegant style.

For smaller spaces, favour light colours and glossy finishes and opt for discreet decoration. The white kitchen paired with light wood remains a timeless U-shaped kitchen layout.
See how our kitchen designers explore different styles
Tips and Tricks
-
16 October, 2026 How to choose a timeless kitchen style that will not date quicklySummary Summary Why so many kitchens become...
-
17 September, 2026 Small kitchen: how to maximize storage, flow, and lightSummary At a glance Why a small...
-
17 September, 2026 Basement renovation: ideas and pricing for spaces that reflect your styleSummary At a glance What sets a...